
BEDS5
BATHS3 full 1 partial
SQUARE FEET3,635
MLS#2828770
STATUSActive
PROPERTY TYPEResidential - Single Family
SUBDIVISIONCatalina Estate
Property Description
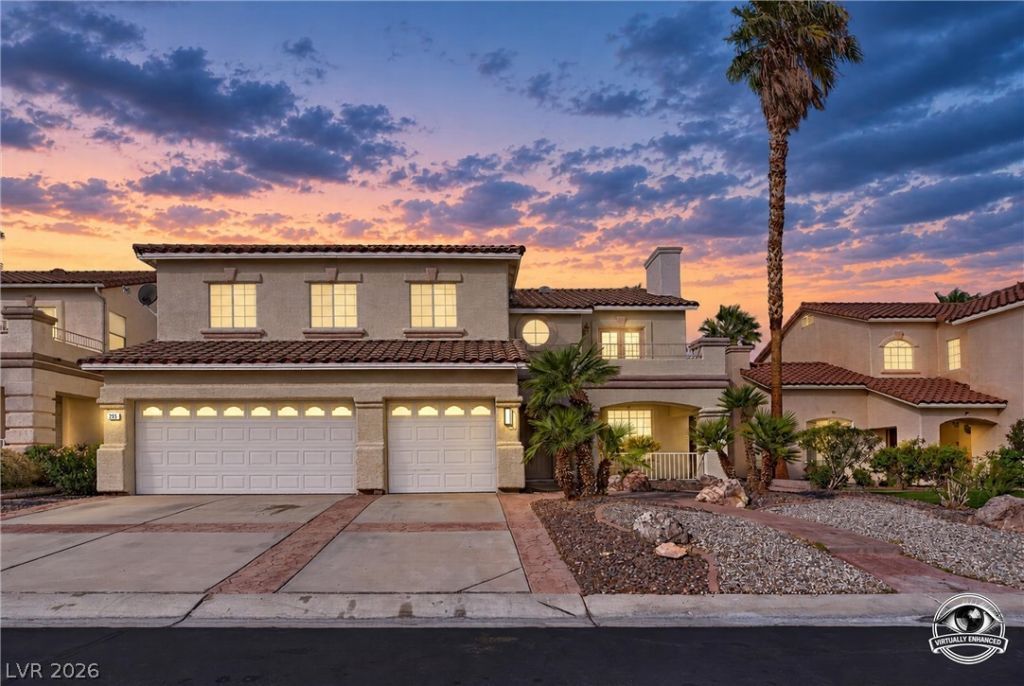
Welcome to this gorgeous 5-bedroom home in the gated Catalina Estates community of Henderson! This well-maintained residence features a 3-car garage, attractive front landscaping, and a spacious, thoughtfully designed layout. The main level offers both a living room and a separate family room, along with a downstairs primary suite featuring an en-suite bathroom and a convenient guest half bath. The generously sized kitchen boasts abundant cabinetry and counter space, a center island, and contemporary lighting throughout. Upstairs, discover an additional primary suite with an en-suite bathroom and a large private balcony, plus a secondary bedroom with its own balcony. Step outside to your private backyard retreat, complete with a large covered patio, sparkling swimming pool, and spa—perfect for relaxing or entertaining. With five bedrooms, multiple living spaces, and inviting indoor-outdoor amenities, this home offers comfort, space, and style in a desirable gated Henderson community.
Property Features
Property Type: Residential - Single Family
Cooling: Central Air, Electric
Fireplaces: 1
Garage: 3
Heating: Central, Gas
Home Style: Two Story
Lot Size: 0.15 Acres
Roof Type: Tile
Stories: 2.0
Taxes: $5,061
Year Built: 1998
Amenities
Bathroom on Main Level
Ceiling Fan(s)
Balcony
Patio
Feature Descriptions
Appliances: Convection Oven, Dishwasher, Disposal, Gas Range
Association Amenities: Barbecue
Days on Site: 15
Exterior: Frame, Stucco, Drywall
Fencimg: Block, Back Yard
Fireplace: Family Room, Gas
Flooring: Hardwood
HOA Fee: 45/ Monthly
Laundry: Electric Dryer Hookup, Gas Dryer Hookup, Main Level
Lot: Synthetic Grass, Trees, < 1/4 Acre
Parcel#: 178-09-711-009
Parking: Attached, Garage, Private, Guest
Parking Notes: Attached, Garage, Private, Guest
Patio/Porch: Balcony, Covered, Patio
Pool: In Ground, Private
Sewer: Public Sewer
Swimming Pool: Yes
Utilities: Underground Utilities
Water: Public
Room Sizes
Living Room: 17 X 14
Family Room: 17 X 12
Bedroom 5: 12 X 12
Bedroom 4: 12 X 12
Bedroom 3: 13 X 12
Bedroom 2: 19 X 15
Kitchen: 15 X 14
Primary Bedroom: 19 X 15
Local Schools
High School: Green Valley
Middle School: Greenspun
Elementary School: Bartlett, Selma,Bartlett, Selma
Listed By / Shown By
Listed By
Agency Name: Desert Horizon Realty
Agent Name: Ron Nir

Shown By
Agent Name: Jarad Armstrong
Agent Phone: (702) 278-9572
Agency Title: Wardley Real Estate

Estimate Your Payment
Estimated Payment
$ 3,299.44 per month $2,673.53 Principal & Interest $421.75 Property Tax $204.17 Homeowner's Insurance
285 Maritime Street | MLS# 2828770
This single family home located at 285 Maritime Street , Henderson, NV 89074 is currently listed for sale with an asking price of $700,000. This property was built in 1998 and has 5 bedrooms and 3 full and 1 partial baths with 3635 sq. ft. Maritime Street is located in the Catalina Estate subdivision. Search Catalina Estate real estate on jaradarmstrong.wardleyre.com today.