
BEDS1
BATHS1 full
SQUARE FEET720
MLS#2831986
STATUSActive
PROPERTY TYPEResidential - Condominium
SUBDIVISIONMountain Creek
Property Description
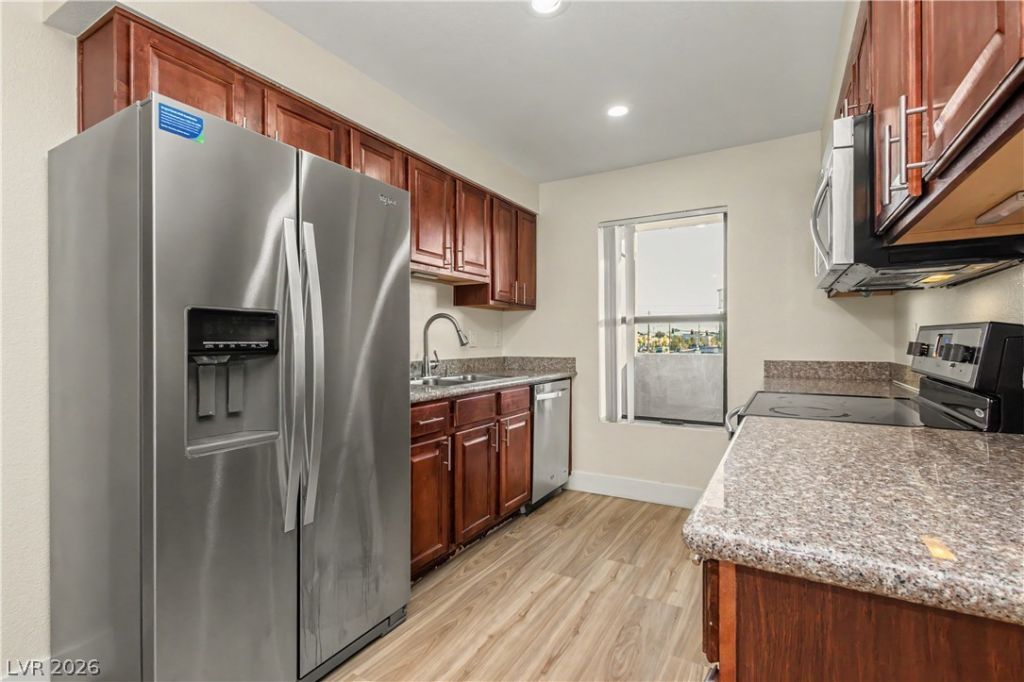
Picture the first cup of coffee on your covered balcony, then step back into a bright living room ready for your favorite sofa, a good book and an evening at home. Wood-look floors, soft neutral walls and crisp white trim give this condo a warm, pulled-together feel, with a sliding glass door that brings the outdoors into the living space.Rich-toned kitchen cabinets, speckled counters and stainless steel appliances add contrast and character, while the nearby dining nook has a statement light fixture that sets the scene for everything from a quick breakfast to dinner with friends. The connected living and dining spaces make it easy to imagine how you'll use the home, not just where the furniture will go.The same wood-look flooring continues into the bedroom, where a ceiling fan and mirrored closet doors finish the space. A coordinating bathroom vanity, framed mirror and tub/shower combination carry the look through, with hall storage adding a practical touch.From the glow of the dining light to that first step onto the balcony, there's more here to take in than a scroll through photos. Come walk through, find your favorite corner and picture what it could feel like to call this home!
Property Features
Property Type: Residential - Condominium
Cooling: Central Air, Electric, ENERGY STAR Qualified Equipme
Heating: Central, Electric, High Efficiency
Home Style: One Story
Roof Type: Pitched, Tile
Stories: 1.0
Taxes: $510
Year Built: 1988
Amenities
Ceiling Fan(s)
Primary Downstairs
Window Treatments
Programmable Thermostat
Balcony
Feature Descriptions
Appliances: Dryer, Dishwasher, Electric Range, Disposal, Microwave, Refrigerator, Washer
Association Amenities: Clubhouse, Fitness Center, Gated, Barbecue, Pool, Spa/Hot Tub
Community Features: Pool
Exterior: Frame, Stucco, Drywall
Fencimg: None
Flooring: Luxury Vinyl Plank
HOA Fee: 323/ Monthly
Hot Tub: Yes
Laundry: Electric Dryer Hookup, Laundry Closet, Main Level, Laundry Room
Lot: < 1/4 Acre
Parcel#: 138-15-811-034
Parking: Assigned, Covered, Detached Carport, Guest
Parking Notes: Assigned, Covered, Detached Carport, Guest
Patio/Porch: Balcony
Pool: Community
Sewer: Public Sewer
Swimming Pool: Yes
Utilities: Cable Available, Underground Utilities
Water: Public
Window: Blinds, Double Pane Windows, Window Treatments
Room Sizes
Dining Room: 8 X 8
Living Room: 16 X 14
Primary Bedroom: 12 X 14
Local Schools
High School: Cimarron-Memorial
Middle School: Molasky I
Elementary School: Fong, Wing & Lilly,Fong, Wing & Lilly
Listed By / Shown By
Listed By
Agency Name: Keller Williams Realty Las Veg
Agency Contact: (702) 581-5113
Agent Name: Ronald J. Johnson

Shown By
Agent Name: Jarad Armstrong
Agent Phone: (702) 278-9572
Agency Title: Wardley Real Estate

Estimate Your Payment
Estimated Payment
$ 679.70 per month $591.99 Principal & Interest $42.50 Property Tax $45.21 Homeowner's Insurance
2451 N Rainbow Boulevard , Unit 2014 | MLS# 2831986
This condo located at 2451 N Rainbow Boulevard , Unit 2014, Las Vegas, NV 89108 is currently listed for sale with an asking price of $154,999. This property was built in 1988 and has 1 bedrooms and 1 full baths with 720 sq. ft. N Rainbow Boulevard , Unit 2014 is located in the Mountain Creek subdivision. Search Mountain Creek real estate on jaradarmstrong.wardleyre.com today.