
BEDS4
BATHS2 full
SQUARE FEET1,854
MLS#2823537
STATUSActive
PROPERTY TYPEResidential - Single Family
SUBDIVISIONTropical Breeze
Property Description
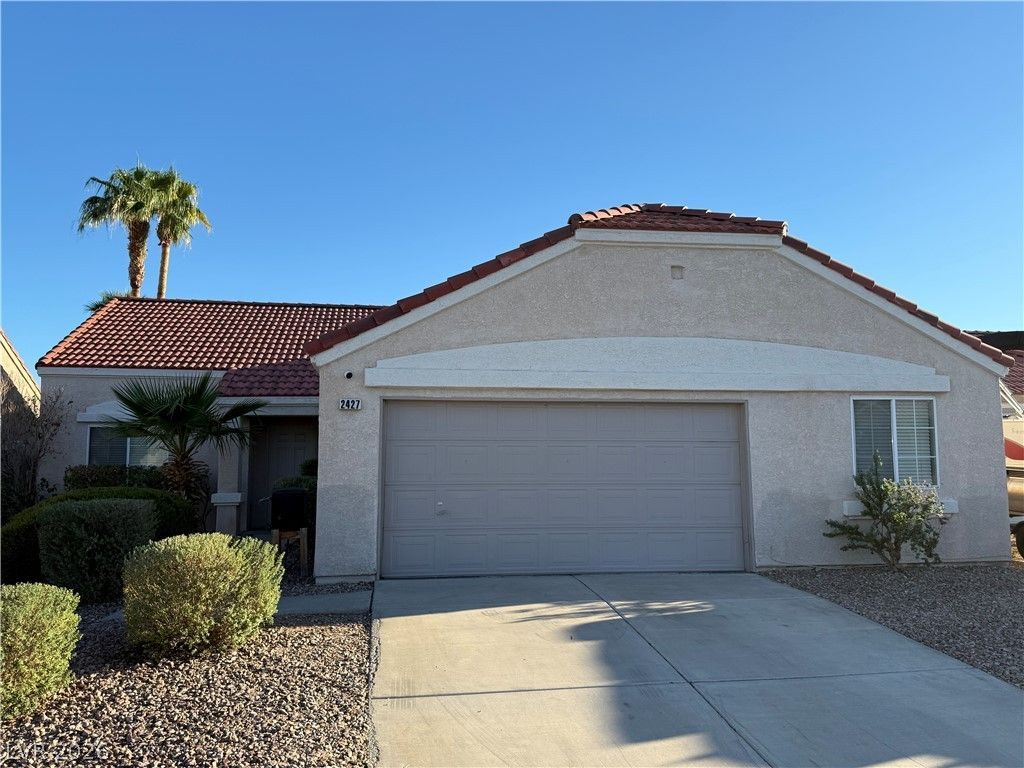
Single story four bedroom home with no HOA, and a pool and hot tub. Located on a cul-de-sac. Vaulted ceilings through the many living area of the home. Secondary bedrooms are oversized. Granite countertops in the kitchen. Window covering, ceiling fans, cabinets in the laundry room, a fireplace and a covered patio complete this home.
Property Features
Property Type: Residential - Single Family
Cooling: Central Air, Electric
Fireplaces: 1
Garage: 2
Heating: Central, Gas
Home Style: One Story
Lot Size: 0.14 Acres
Roof Type: Tile
Stories: 1.0
Taxes: $2,068
Year Built: 1998
Amenities
Bathroom on Main Level
Bedroom on Main Level
Ceiling Fan(s)
Primary Downstairs
Window Treatments
Patio
Irrigation Sprinklers
Feature Descriptions
Appliances: Disposal, Gas Range, Microwave, Refrigerator
Association Amenities: None
Days on Site: 43
Fencimg: Block, Back Yard
Fireplace: Gas, Great Room
Flooring: Carpet, Luxury Vinyl Plank, Tile
Laundry: Gas Dryer Hookup, Laundry Room
Lot: Cul-De-Sac, Drip Irrigation/Bubblers
Parcel#: 124-29-614-007
Parking: Attached, Garage, Inside Entrance, Open
Parking Notes: Attached, Garage, Inside Entrance, Open
Patio/Porch: Covered, Patio
Pool: Heated, In Ground, Private
Sewer: Public Sewer
Spa: Yes
Swimming Pool: Yes
Utilities: Cable Available
Water: Public
Window: Blinds, Double Pane Windows, Drapes, Window Treatments
Room Sizes
Kitchen: 20 X 11
Great Room: 24 X 20
Bedroom 4: 10 X 10
Bedroom 3: 15 X 10
Bedroom 2: 17 X 10
Primary Bedroom: 16 X 13
Local Schools
High School: Legacy
Middle School: Cram Brian & Teri
Elementary School: Simmons, Eva,Simmons, Eva
Listed By / Shown By
Listed By
Agency Name: Home Quest Inc
Agency Contact: 702-303-8995
Agent Name: Seth Pitt

Shown By
Agent Name: Jarad Armstrong
Agent Phone: (702) 278-9572
Agency Title: Wardley Real Estate

Estimate Your Payment
Estimated Payment
$ 2,001.72 per month $1,699.60 Principal & Interest $172.33 Property Tax $129.79 Homeowner's Insurance
2427 White Sails Court | MLS# 2823537
This single family home located at 2427 White Sails Court, North Las Vegas, NV 89031 is currently listed for sale with an asking price of $445,000. This property was built in 1998 and has 4 bedrooms and 2 full baths with 1854 sq. ft. White Sails Court is located in the Tropical Breeze subdivision. Search Tropical Breeze real estate on jaradarmstrong.wardleyre.com today.