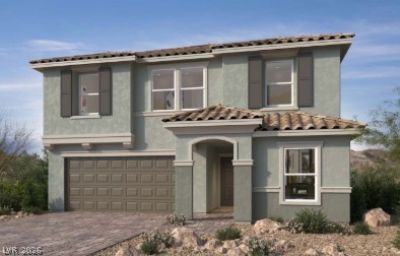

BEDS5
BATHS3 full
SQUARE FEET2,679
MLS#2814385
STATUSActive
PROPERTY TYPEResidential - Single Family
SUBDIVISIONVts Village 2 Parcel 207
Property Description
Amazing Two Story 5 BD, 3 BA. Open floorplan with 9-ft ceiling. The kitchen boasts upgraded countertops and cabinets, stainless-steel range, dishwasher, microwave. large walk -in closet, Energy saving features to include 16 seer air and tankless hot water heater.Nestled within a desirable master-planned community, residents enjoy scenic walking trails, beautiful parks, open green spaces, and modern conveniences, creating the perfect balance of comfort, recreation, and everyday living. Don't miss your opportunity to make this exceptional community your home.
Property Features
Property Type: Residential - Single Family
Cooling: Central Air, Electric
Garage: 2
Heating: Central, Gas
Home Style: Two Story
Lot Size: 0.13 Acres
Roof Type: Tile
Stories: 2.0
Taxes: $5,600
Year Built: 2026
Amenities
Bathroom on Main Level
Bedroom on Main Level
Full Bath on Main Level
None
Porch
Feature Descriptions
Appliances: Dishwasher, Disposal, Gas Range, Microwave
Association Amenities: Gated, Park
Days on Site: 70
Fencimg: Block, Back Yard
Flooring: Carpet, Luxury Vinyl Plank
HOA Fee: 114/ Monthly
Laundry: Gas Dryer Hookup, Laundry Room, Upper Level
Lot: Desert Landscaping, Landscaped, < 1/4 Acre
Other Equipment: Water Softener Loop
Parcel#: 124-15-615-079
Parking: Attached, Garage, Garage Door Opener, Inside Entrance, Private
Parking Notes: Attached, Garage, Garage Door Opener, Inside Entrance
Patio/Porch: Porch
Sewer: Public Sewer
Utilities: Underground Utilities
Water: Public
Window: Double Pane Windows, Low-Emissivity Windows
Room Sizes
Kitchen: 14 X 12
Loft: 18 X 11
Great Room: 35 X 17
Bedroom 5: 11 X 10
Bedroom 4: 11 X 10
Bedroom 3: 11 X 9
Bedroom 2: 11 X 10
Primary Bedroom: 17 X 16
Local Schools
High School: Legacy
Middle School: Cram Brian & Teri
Elementary School: Hayden, Don E.,Duncan, Ruby
Listed By / Shown By
Listed By
Agency Name: KB Home Nevada Inc
Agency Contact: 702-218-5424
Agent Name: John P. McLaury

Shown By
Agent Name: Jarad Armstrong
Agent Phone: (702) 278-9572
Agency Title: Wardley Real Estate

Estimate Your Payment
Estimated Payment
$ 2,679.04 per month $2,055.41 Principal & Interest $466.67 Property Tax $156.96 Homeowner's Insurance
216 Leopard Jasper Avenue | MLS# 2814385
This single family home located at 216 Leopard Jasper Avenue, North Las Vegas, NV 89084 is currently listed for sale with an asking price of $538,159. This property was built in 2026 and has 5 bedrooms and 3 full baths with 2679 sq. ft. Leopard Jasper Avenue is located in the Vts Village 2 Parcel 207 subdivision. Search Vts Village 2 Parcel 207 real estate on jaradarmstrong.wardleyre.com today.