
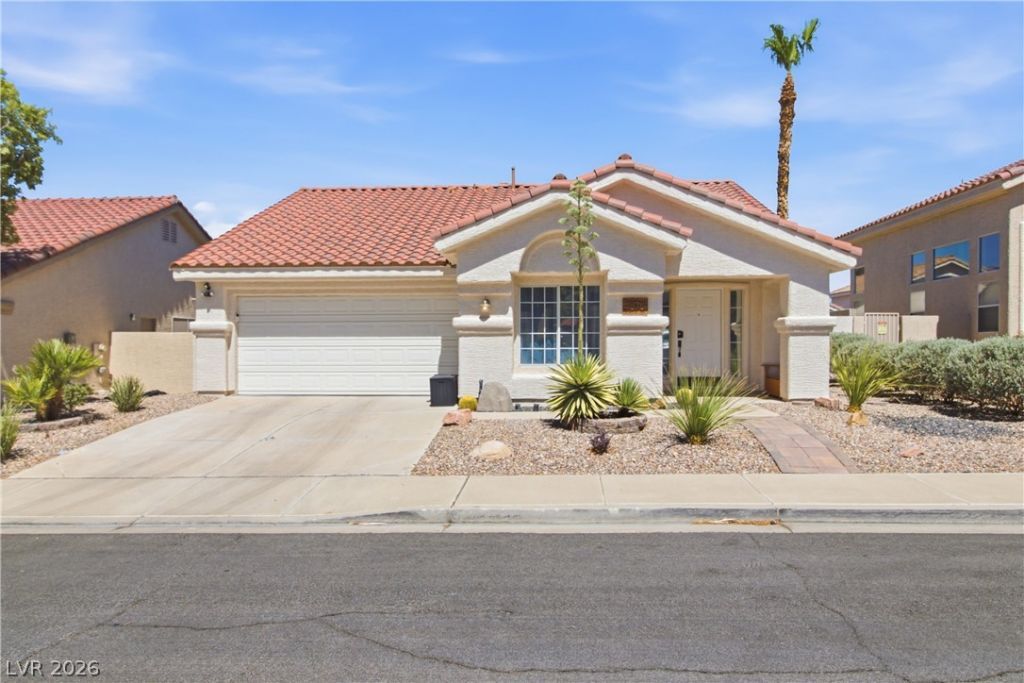
BEDS3
BATHS2 full
SQUARE FEET1,453
MLS#2798552
STATUSActive
PROPERTY TYPERental - Single Family
SUBDIVISIONGreen Valley Ranch Parcel 11
Property Description
Welcome home to this beautifully fully updated single-story home in the heart of Green Valley Ranch, where modern upgrades and thoughtful details shine throughout. Step inside to soaring vaulted ceilings, gorgeous laminate wood flooring, a stunning stacked-stone fireplace, and an abundance of natural light that creates a warm and inviting atmosphere. The stylish kitchen features two-tone cabinetry, a designer backsplash, breakfast bar, pantry, and stainless steel appliances, making it both functional and perfect for entertaining. The spacious primary suite offers seamless indoor-outdoor living with a sliding glass door leading directly to your private backyard oasis, complete with a sparkling pool that's perfect for relaxing on warm summer days and evenings. Additional upgrades include a brand-new AC unit, modern low-maintenance landscaping, and a Tesla charger for added convenience. This move-in-ready home combines comfort, style, and an unbeatable Green Valley Ranch location.
Property Features
Property Type: Rental - Single Family
Cooling: Central Air, Electric
Fireplaces: 1
Garage: 2
Heating: Central, Gas
Home Style: One Story
Lot Size: 0.11 Acres
Roof Type: Tile
Stories: 1.0
Year Built: 1996
Amenities
Ceiling Fan(s)
Feature Descriptions
Appliances: Dryer, Dishwasher, Disposal, Gas Range, Microwave, Refrigerator, Washer/Dryer, Washer/DryerAllInOne, Washer
Association Amenities: Dog Park, Park
Days on Site: 1
Exterior: Frame, Stucco
Fencimg: Block, Back Yard
Fireplace: Gas, Living Room
Flooring: Laminate
Laundry: Gas Dryer Hookup, Main Level
Parcel#: 178-20-514-015
Parking: Garage, Private
Parking Notes: Garage, Private
Pets Allowed: Yes, Negotiable
Swimming Pool: Yes
Utilities: Cable Available
Room Sizes
Bedroom 3: 11 X 18
Bedroom 2: 14 X 10
Primary Bedroom: 16 X 14
Local Schools
High School: Coronado High
Middle School: Miller Bob
Elementary School: Twitchell, Neil C.,Twitchell, Neil C.
Listed By / Shown By
Listed By
Agency Name: Keller Williams MarketPlace
Agent Name: Shelby L. Henning
Agency Phone: 702-777-9707

Shown By
Agent Name: Jarad Armstrong
Agent Phone: (702) 256-4900
Agency Title: Wardley Real Estate


Jarad Armstrong
Email Me

"GLVAR MLS deems information realiable but not guaranteed."
Listing data compilation and photo(s) © 2026 Greater Las Vegas Association of REALTORS® MLS , All Rights Reserved.
Privacy Policy / DMCA Notice / ADA Accessibility


This site is hosted, designed and copyright
© 1994 - 2026 by
Delta Media Group, Inc. -- Patent Pending --
1876 Mesquite Canyon Drive | MLS# 2798552
This property located at 1876 Mesquite Canyon Drive , Henderson, NV 89012 is currently listed for rent with an asking price of $3,020 / Monthly. Search Henderson real estate on jaradarmstrong.wardleyre.com today.