
BEDS2
BATHS2 full 1 partial
SQUARE FEET1,828
MLS#2823414
STATUSActive
PROPERTY TYPEResidential - Single Family
SUBDIVISIONEsplanade at Red Rock - Classics
Property Description
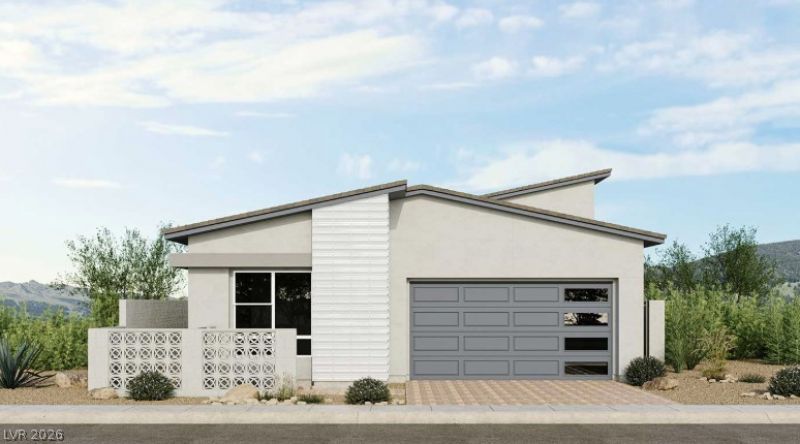
What’s Special: Close to Amenities | Secondary Bedroom with Attached Bath | Flex Room | No Rear Neighbors | Covered Patio. New Construction – December Completion! Built by America’s Most Trusted Home Builder. Welcome to the Sangria at 1793 Harmony Gardens Street in Esplanade at Red Rock Classics! A spacious kitchen overlooks the dining area and great room for effortless everyday living and entertaining. The private primary suite offers a relaxing retreat with a generous walk-in closet and spa-inspired bath with a curbless super shower. A secondary bedroom with an en-suite bath provides comfort and privacy for guests, while the versatile flex room is perfect for a home office or hobby space. A convenient laundry room, powder bath, and 2-car garage complete this well-designed home. Additional Highlights Include: 12' center meet sliding glass door. Photos are for representative purposes only. Pricing is preliminary and subject to change until all design selections have been finalized*.Welcome to resort-style living at Esplanade at Red Rock! This vibrant community is designed to inspire recreation, relaxation, and wellness with exceptional amenities including a pool and spa, pickleball and bocce courts, a virtual game suite, fitness center, massage treatment room, cold plunge, and regeneration suites with infrared sauna. An on-site Lifestyle Manager keeps the social calendar full of exciting events and activities, creating endless opportunities to connect and unwind.
Property Features
Property Type: Residential - Single Family
Cooling: Central Air, Electric, ENERGY STAR Qualified Equipme
Garage: 2
Heating: Central, Electric, High Efficiency
Home Style: One Story
Lot Size: 0.13 Acres
Roof Type: Tile
Stories: 1.0
Taxes: $9,499
Year Built: 2026
Amenities
Bedroom on Main Level
Full Bath on Main Level
Primary Downstairs
Programmable Thermostat
Barbecue
Patio
Private Yard
Fire Pit
Irrigation Sprinklers
Feature Descriptions
Appliances: Built-In Gas Oven, Dishwasher, ENERGY STAR Qualified Appliances, Gas Cooktop, Disposal, Microwave
Association Amenities: Clubhouse, Dog Park, Fitness Center, Gated, Pickleball, Pool, Spa/Hot Tub
Community Features: Pool
Days on Site: 45
Exterior: Drywall
Fencimg: Block, Back Yard
Flooring: Other
HOA Fee: 69/ Monthly
Hot Tub: Yes
Laundry: Gas Dryer Hookup, Main Level
Lot: Drip Irrigation/Bubblers, Desert Landscaping, Landscaped, < 1/4 Acre
Parcel#: 137-21-514-032
Parking: Attached, Garage, Garage Door Opener, Inside Entrance, Private
Parking Notes: Attached, Garage, Garage Door Opener, Inside Entrance
Patio/Porch: Covered, Patio
Pool: Association, Community
Sewer: Public Sewer
Swimming Pool: Yes
Utilities: Electricity Available, Fiber Optic Available, High Speed Internet Available, Underground Utilities
Water: Public
Window: Double Pane Windows, Low-Emissivity Windows
Room Sizes
Bedroom 2: 14 X 13
Primary Bedroom: 15 X 14
Dining Room: 9 X 19
Great Room: 13 X 19
Local Schools
High School: Palo Verde
Middle School: Becker
Elementary School: Givens, Linda Rankin,Givens, Linda Ranki
Listed By / Shown By
Listed By
Agency Name: Real Estate Consultants of Nv
Agency Contact: 702-596-2040
Agent Name: Frank J. Gargano

Shown By
Agent Name: Jarad Armstrong
Agent Phone: (702) 278-9572
Agency Title: Wardley Real Estate

Estimate Your Payment
Estimated Payment
$ 4,696.98 per month $3,628.32 Principal & Interest $791.58 Property Tax $277.08 Homeowner's Insurance
1793 Harmony Gardens Street | MLS# 2823414
This single family home located at 1793 Harmony Gardens Street, Las Vegas, NV 89138 is currently listed for sale with an asking price of $949,990. This property was built in 2026 and has 2 bedrooms and 2 full and 1 partial baths with 1828 sq. ft. Harmony Gardens Street is located in the Esplanade at Red Rock - Classics subdivision. Search Esplanade At Red Rock - Classics real estate on jaradarmstrong.wardleyre.com today.