
BEDS3
BATHS2 full 1 partial
SQUARE FEET2,994
MLS#2831328
STATUSActive
PROPERTY TYPEResidential - Mobile Home
Property Description
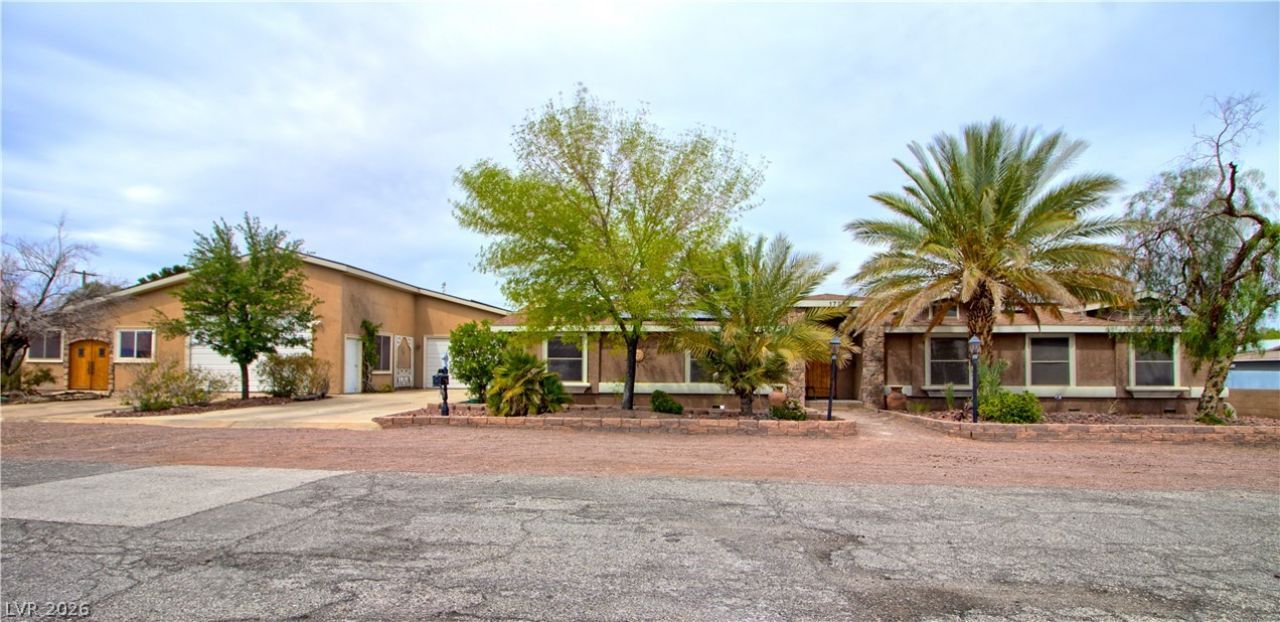
Have horses, cars, a RV, tools, work vehicles, off road toys? Need a workshop or somewhere with plenty of storage. This house has you covered for whatever your needs are. This beautiful Horse Property features a large 2994 sf. single story house on .63 acres. It features a large RV garage, shop, and storage space measuring roughly 1930 sf. There is a 1728 sf Stables with 5 stalls, tack room and the breeze way includes a horse washing station. The exterior pens measure an average 15'x24'. The large back yard could easily fit a 50'x50' arena, a swimming pool or whatever you would want to add. No HOA to limit you with what you do with the property. For people with horses, this property is 9 miles to trailheads where you can park your trailer. There is plenty of room to expand the pens. The interior of the house is very spacious with the living room measuring 26'x21'. The Primary bedroom is 20'x19'.
Property Features
Property Type: Residential - Mobile Home
Cooling: Central Air, Electric,2 Units
Garage: 6
Heating: Central, Gas
Home Style: One Story
Lot Size: 0.63 Acres
Roof Type: Composition, Shingle
Stories: 1.0
Taxes: $3,266
Year Built: 2005
Amenities
Bathroom on Main Level
Bedroom on Main Level
Ceiling Fan(s)
Primary Downstairs
Skylights
Window Treatments
Patio
Private Yard
Shed
Irrigation Sprinklers
Feature Descriptions
Appliances: Dryer, Disposal, Gas Range, Refrigerator, Washer
Association Amenities: None
Exterior: Drywall
Fencimg: Block, Back Yard, RV Gate
Flooring: Carpet, Ceramic Tile, Laminate
Laundry: Cabinets, Gas Dryer Hookup, Main Level, Laundry Room, Sink
Lot: 1/4 to 1 Acre Lot, Cul-De-Sac, Drip Irrigation/Bubblers, Desert Landscaping, Sprinklers In Rear, Landscaped, Rocks, Sprinklers Timer, Trees
Parcel#: 138-24-801-010
Parking: Attached, Garage, Inside Entrance, Open, Private, RV Garage, RV Gated, RV Access/Parking, Storage, Workshop in Garage
Parking Notes: Attached, Garage, Inside Entrance, Open, Private, RV Ga
Patio/Porch: Covered, Patio
Sewer: Septic Tank
Utilities: Underground Utilities, Septic Available
Water: Public
Window: Double Pane Windows, Plantation Shutters, Skylight(s)
Room Sizes
Living Room: 26 X 21
Dining Room: 10 X 10
Den: 10 X 8
Bedroom 3: 13 X 13
Bedroom 2: 13 X 14
Primary Bedroom: 20 X 19
Local Schools
High School: Western
Middle School: Gibson Robert O.
Elementary School: McWilliams, JT,McWilliams, JT
Listed By / Shown By
Listed By
Agency Name: eXp Realty
Agency Contact: (702) 300-1214
Agent Name: Greg Bradshaw

Shown By
Agent Name: Jarad Armstrong
Agent Phone: (702) 278-9572
Agency Title: Wardley Real Estate

Estimate Your Payment
Estimated Payment
$ 3,663.73 per month $3,150.94 Principal & Interest $272.17 Property Tax $240.63 Homeowner's Insurance
1725 Leonard Lane | MLS# 2831328
This single family home located at 1725 Leonard Lane , Las Vegas, NV 89108 is currently listed for sale with an asking price of $825,000. This property was built in 2005 and has 3 bedrooms and 2 full and 1 partial baths with 2994 sq. ft. Search Las Vegas real estate on jaradarmstrong.wardleyre.com today.