
BEDS3
BATHS2 full 1 partial
SQUARE FEET1,281
MLS#2822419
STATUSActive
PROPERTY TYPERental - Townhouse
SUBDIVISIONVts Village 1 Parcel 108 Phase 1
Property Description
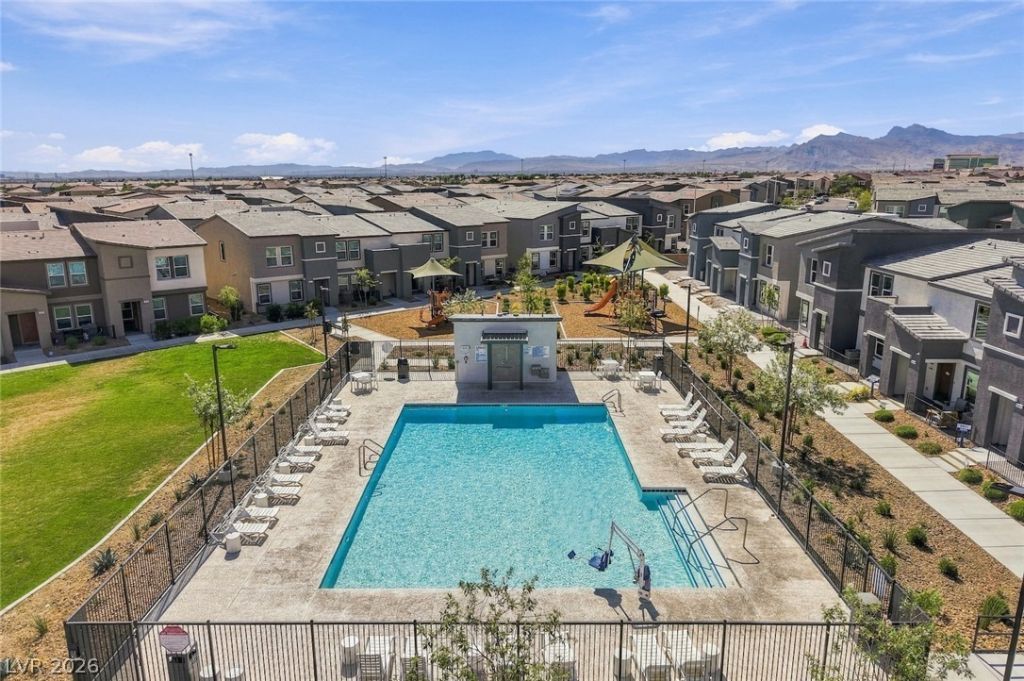
*NEARLY-NEW TOWNHOME IN GATED VILLAGES AT TULE SPRINGS MASTER-PLANNED COMMUNITY*COMMUNITY PARKS, POOL, JOGGING/WALKING/BIKING TRAILS, BASKETBALL, PICKLEBALL, PLAYGROUND & MORE*HOME FEATURES NEUTRAL PAINT*MODERN VINYL FLOORING ON 1ST FLOOR & IN WET AREAS*2 BLINDS THROUGHOUT*OPEN KITCHEN WITH STAINLESS-STEEL APPLIANCES, BREAKFAST BAR & WALK-IN PANTRY*DOWNSTAIRS 1/2 BATH*PRIMARY SUITE WITH WALK-IN CLOSET & WALK-IN SHOWER*NICE-SIZED GUEST BEDROOMS & FULL GUEST BATHROOM*UPSTAIRS LAUNDRY - WASHER & DRYER INCLUDED*ALARM SYSTEM*2-CAR GARAGE ATTACHED WITH HANGING LOFT STORAGE, TANKLESS WATER HEATER & ELECTRIC CAR CHARGING OUTLET*FRONT PORCH/PATIO WITH GORGEOUS MOUNTAIN VIEWS*HIGH-EFFICIENCY ZONED HVAC SYSTEM*GREAT LOCATION WITH EZ ACCESS TO 215, I-15 & CREECH & NELLIS AIR FORCE BASES*
Property Features
Property Type: Rental - Townhouse
Cooling: Central Air, Electric, High Efficiency
Garage: 2
Heating: Central, Electric, High Efficiency, Zoned
Home Style: Two Story
Lot Size: 0.03 Acres
Roof Type: Pitched, Tile
Stories: 2.0
Year Built: 2025
Amenities
Bathroom on Main Level
Half Bath on Main Level
Window Treatments
Programmable Thermostat
Porch
Feature Descriptions
Appliances: Dryer, Dishwasher, Electric Range, Disposal, Microwave, Refrigerator, Tankless Water Heater, Washer/Dryer, Washer/DryerAllInOne, Washer
Association Amenities: Basketball Court, Gated, Jogging Path, Playground, Pickleball, Park, Pool, Security, Tennis Court(s)
Community Features: Pool
Days on Site: 47
Exterior: Frame, Stucco, Drywall
Fencimg: None
Flooring: Carpet, Luxury Vinyl Plank
Laundry: Electric Dryer Hookup, Laundry Closet, Upper Level
Lot: < 1/4 Acre
Parcel#: 124-16-421-104
Parking: Attached, Electric Vehicle Charging Station(s), Finished Garage, Garage, Garage Door Opener, Inside Entrance, Private, Storage, Guest
Parking Notes: Attached, Electric Vehicle Charging Station(s), Fini
Patio/Porch: Porch
Pool: Association, Community
Sewer: Public Sewer
Special View Info: Mountain(s)
Swimming Pool: Yes
Utilities: Cable Available, Electricity Available, Underground Utilities
Window: Blinds, Drapes, Window Treatments
Room Sizes
Living Room: 13 X 10
Dining Room: 9 X 9
Bedroom 3: 12 X 11
Bedroom 2: 11 X 11
Primary Bedroom: 14 X 13
Local Schools
High School: Legacy
Middle School: Saville Anthony
Elementary School: Triggs, Vincent,Triggs, Vincent
Listed By / Shown By
Listed By
Agency Name: LUXE International Realty
Agency Contact: 702-655-5460
Agent Name: Melissa L. Zimbelman

Shown By
Agent Name: Jarad Armstrong
Agent Phone: (702) 278-9572
Agency Title: Wardley Real Estate

1689 Pamela Springs Lane | MLS# 2822419
This property located at 1689 Pamela Springs Lane, North Las Vegas, NV 89084 is currently listed for rent with an asking price of $1,895 / Monthly. Search North Las Vegas real estate on jaradarmstrong.wardleyre.com today.