
BEDS4
BATHS3 full 1 partial
SQUARE FEET2,235
MLS#2819974
STATUSActive
PROPERTY TYPEResidential - Single Family
SUBDIVISIONAscot Park
Property Description
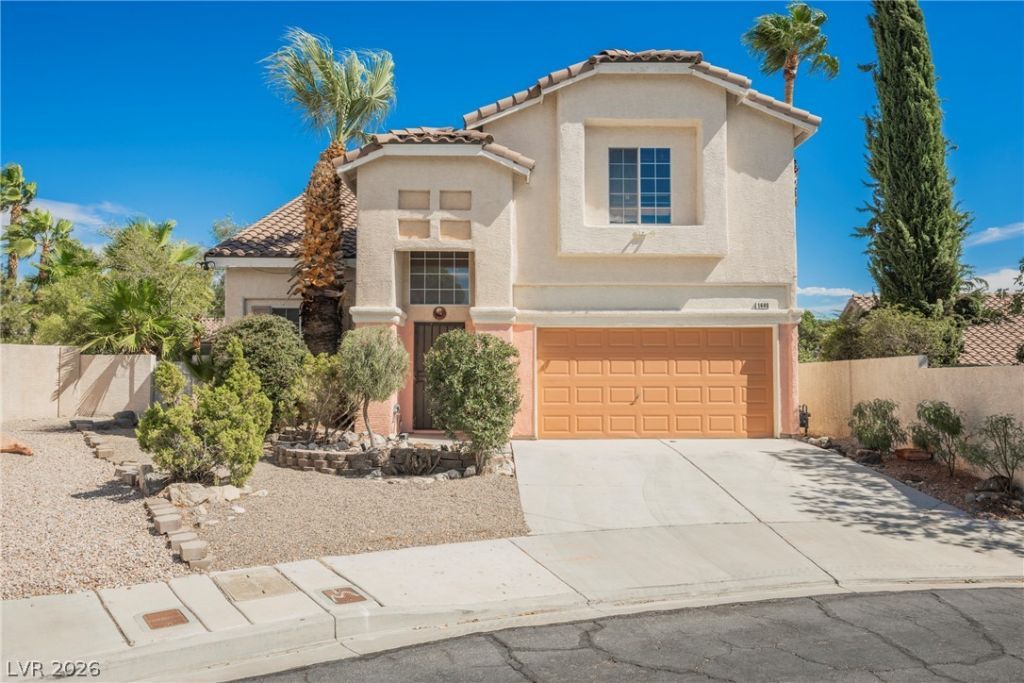
Rare Opportunity in Gated Ascot Park! Tucked inside prestigious Peccole Ranch, this 4-bedroom + loft, 4-bath home offers privacy, comfort, and style. Set on a quiet cul-de-sac near the gated entrance, the spacious palm-lined lot creates a private, resort-like retreat. Vaulted ceilings, a flexible floor plan, downstairs bedroom, den, and covered tiled patio provide plenty of space for everyday living and entertaining. Lovingly owned for 23 years, this is a rare opportunity to own in one of Las Vegas’ most desirable gated communities, close to top schools, shopping, dining, and entertainment.
Property Features
Property Type: Residential - Single Family
Cooling: Central Air, Electric
Fireplaces: 1
Garage: 2
Heating: Central, Gas
Home Style: Two Story
Lot Size: 0.13 Acres
Roof Type: Tile
Stories: 2.0
Taxes: $2,982
Year Built: 1997
Amenities
Bathroom on Main Level
Bedroom on Main Level
None
Three Quarter Bath on Main Level
Patio
Private Yard
Feature Descriptions
Appliances: Dryer, Disposal, Gas Range, Microwave, Refrigerator, Washer
Association Amenities: Gated
Days on Site: 42
Fencimg: Block, Back Yard
Fireplace: Family Room, Gas
Flooring: Carpet, Tile
HOA Fee: 178/ Monthly
Laundry: Gas Dryer Hookup, Laundry Room, Upper Level
Lot: Desert Landscaping, Landscaped, < 1/4 Acre
Parcel#: 163-06-210-077
Parking: Attached, Garage, Inside Entrance, Private
Parking Notes: Attached, Garage, Inside Entrance, Private
Patio/Porch: Covered, Patio
Sewer: Public Sewer
Utilities: Underground Utilities
Water: Public
Window: Double Pane Windows
Room Sizes
Family Room: 18 X 16
Bedroom 4: 12 X 10
Bedroom 3: 12 X 10
Bedroom 2: 10 X 10
Primary Bedroom: 14 X 14
Local Schools
High School: Bonanza
Middle School: Johnson Walter
Elementary School: Ober, D'Vorre & Hal,Ober, D'Vorre & Hal
Listed By / Shown By
Listed By
Agency Name: eXp Realty
Agency Contact: (702) 310-6683
Agent Name: Aaron Taylor

Shown By
Agent Name: Jarad Armstrong
Agent Phone: (702) 278-9572
Agency Title: Wardley Real Estate

Estimate Your Payment
Estimated Payment
$ 2,283.44 per month $1,890.56 Principal & Interest $248.50 Property Tax $144.38 Homeowner's Insurance
1608 Saddle Rock Circle | MLS# 2819974
This single family home located at 1608 Saddle Rock Circle, Las Vegas, NV 89117 is currently listed for sale with an asking price of $495,000. This property was built in 1997 and has 4 bedrooms and 3 full and 1 partial baths with 2235 sq. ft. Saddle Rock Circle is located in the Ascot Park subdivision. Search Ascot Park real estate on jaradarmstrong.wardleyre.com today.