
BEDS3
BATHS2 full 1 partial
SQUARE FEET2,157
MLS#2194018
STATUSActive
PROPERTY TYPEResidential - Single Family
SUBDIVISIONWILCOX FARMS
SCHOOLDavis
Property Description
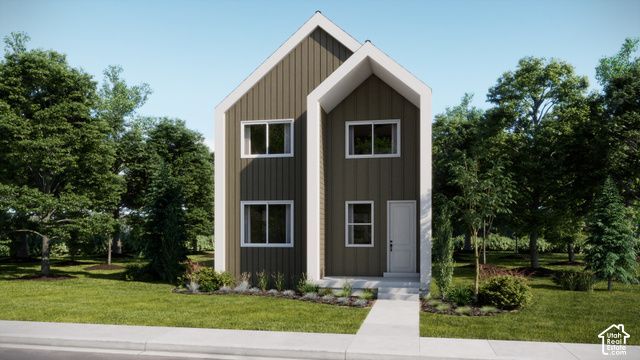
Wilcox Farms Homesite 145 Everglade | Estimated Completion January 2027! Receive up to $30,000 toward closing costs when financing with our preferred lender, OR ask about our special low-interest financing options. This popular Everglade plan offers 3 bedrooms, 2.5 bathrooms, an open-concept layout, white Craftsman-style cabinets, Linen Cream quartz countertops, stainless steel appliances, and a full unfinished basement. Upstairs features a convenient laundry room, a spacious owner's suite with a large walk-in closet, plus two additional bedrooms and a full bath. Complete with a Traditional elevation, rear-loaded garage, and community amenities including a pickleball court, hammock park, playground, and fiber internet, all just minutes from shopping and dining. Square footage figures are provided as a courtesy estimate only. Buyer is advised to obtain an independent measurement.
Property Features
Property Type: Residential - Single Family
Basement: Yes
Basement: Full
Cooling: Central Air
Garage: 2 car attached
Heating: Forced Air
Home Style: Stories: 2
Lot Size: 0.06 Acres
Roof Type: Asphalt
Stories: 3.0
Taxes: $1
Year Built: 2026
Amenities
Bath: Primary
Closet: Walk-In
Disposal
Range: Gas
Range/Oven: Free Stdng.
Low VOC Finishes
Double Pane Windows
Porch: Open
Sliding Glass Doors
Feature Descriptions
Appliances: Microwave, Refrigerator
Association Amenities: Playground
Days on Site: 1
Exterior: Asphalt, Composition
Flooring: Carpet
HOA Fee: 188/ Monthly
Laundry: Electric Dryer Hookup
Lot: Road: Paved, Sprinkler: Auto-Part, Drip Irrigation: Auto-Part
Lot Dimensions: 0.0x0.0x0.0
Parcel#: 12-960-0145
Parking: Attached, Opener
Parking Notes: Attached, Opener
Patio/Porch: Porch: Open
Sewer: Sewer: Connected
Topography: Road: Paved, Sprinkler: Auto-Part, Terrain, Flat, Drip Irrigation: Auto-Part
Utilities: Natural Gas Connected, Electricity Connected, Sewer Connected, Water Connected
Water: Culinary
Window: None
Local Schools
High School: Syracuse
Middle School: Syracuse
Elementary School: Cook
School District: Davis
Listed By / Shown By
Listed By
Agency Name: Lennar Homes of Utah, LLC
Agency Phone: 801-960-2751
Shown By
Agent Name: Jarad Armstrong
Agent Phone: (702) 278-9572
Agency Title: Wardley Real Estate

Estimate Your Payment
Estimated Payment
$ 1,890.73 per month $1,756.51 Principal & Interest $0.08 Property Tax $134.14 Homeowner's Insurance
1517 S 900 Dr W | MLS# 2194018
This single family home located at 1517 S 900 Dr W, Clearfield, UT 84015 is currently listed for sale with an asking price of $459,900. This property was built in 2026 and has 3 bedrooms and 2 full and 1 partial baths with 2157 sq. ft. S 900 Dr W is located in the WILCOX FARMS subdivision within the Davis school district. Search WILCOX FARMS real estate on jaradarmstrong.wardleyre.com today.