
BEDS3
BATHS2 full 1 partial
SQUARE FEET1,947
MLS#2832625
STATUSActive
PROPERTY TYPERental - Townhouse
SUBDIVISIONCaldwell Park - Summerlin Village 29 Parcel Ef
Property Description
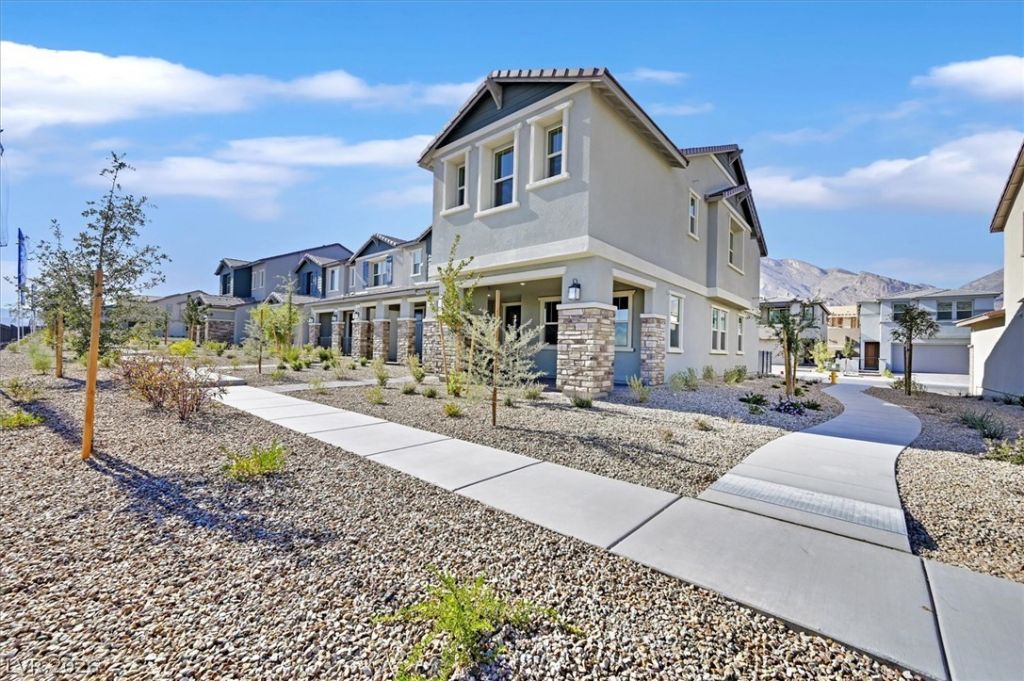
Experience modern luxury in this BRAND NEW, exquisite two-story home, perfectly nestledin the highly sought-after community of West Summerlin. Enjoy an open floor plan with soaring 9-ft. ceilings a spacious loft, an elegant wrought-iron staircase, and blinds throughout. The chef’s kitchen dazzles with Whirlpool stainless steel appliances, 42-in. upper cabinets, gleaming quartz countertops, and Aristokraft Brellin cabinetry with satin nickel finishes. Upstairs, retreat to the lavish primary suite featuring a spa-inspiredbath with a soaking tub, walk-in shower, dual square undermount sinks, and Simply White quartz surfaces. Located minutes from Downtown Summerlin, this home offers unmatched access to premier shopping, fine dining, parks, and scenic trails. Minimum 600 credit score-no exceptions. Apps on renthenderson
Property Features
Property Type: Rental - Townhouse
Cooling: Central Air, Electric
Garage: 2
Heating: Central, Gas
Home Style: Two Story
Lot Size: 0.05 Acres
Roof Type: Tile
Stories: 2.0
Year Built: 2025
Amenities
Bathroom on Main Level
Window Treatments
Feature Descriptions
Appliances: Dryer, Dishwasher, Disposal, Gas Range, Microwave, Refrigerator, Washer/Dryer, Washer/DryerAllInOne, Washer
Association Amenities: Jogging Path, Playground, Park
Days on Site: 3
Exterior: Block, Stucco
Fencimg: None
Flooring: Carpet, Luxury Vinyl Plank
Laundry: Gas Dryer Hookup, Upper Level
Parcel#: 137-28-613-011
Parking: Garage, Private, Guest
Parking Notes: Garage, Private, Guest
Utilities: Cable Available
Window: Blinds, Window Treatments
Room Sizes
Bedroom 3: 13 X 12
Bedroom 2: 13 X 12
Primary Bedroom: 16 X 14
Local Schools
High School: Palo Verde
Middle School: Rogich Sig
Elementary School: Givens, Linda Rankin,Givens, Linda Ranki
Listed By / Shown By
Listed By
Agency Name: LIFE Realty District
Agency Contact: (702) 661-5782
Agent Name: Kate Cress

Shown By
Agent Name: Jarad Armstrong
Agent Phone: (702) 278-9572
Agency Title: Wardley Real Estate

148 Silver Run Lane | MLS# 2832625
This property located at 148 Silver Run Lane, Las Vegas, NV 89138 is currently listed for rent with an asking price of $3,000 / Monthly. Search Las Vegas real estate on jaradarmstrong.wardleyre.com today.