
BEDS7
BATHS1 full
SQUARE FEET2,058
MLS#2192601
STATUSBackup
PROPERTY TYPEResidential - Single Family
SUBDIVISIONMEADOW PARK
SCHOOLDavis
Property Description
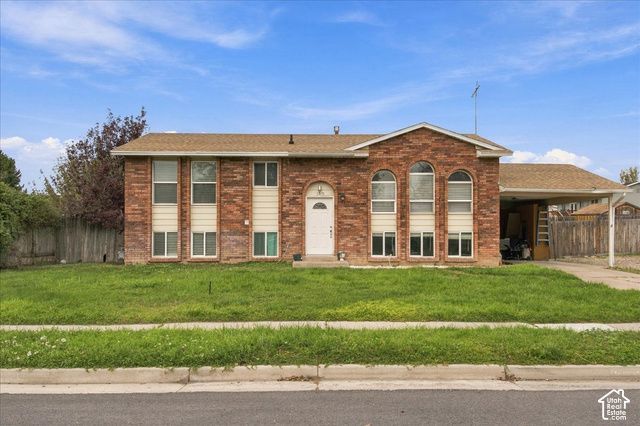
This awesome home has plenty to offer! The updated kitchen features white cabinetry and stainless steel appliances, while the spacious family room offers large windows that bring in plenty of natural light. The main floor bathroom has been nicely updated with granite countertops and a tile surround shower. Downstairs, you'll find a spacious primary bedroom with a walk-in closet, an updated large 3/4 bathroom, and a walkout basement that provides easy access to the backyard. Outside, enjoy the large, fully fenced yard with a storage shed and plenty of space for outdoor activities. RV parking adds even more convenience. With so many great features and updates this is one you won't want to miss! Sq. footage per tax data records. Property facts are provided as a courtesy; Buyer to verify all information.
Property Features
Property Type: Residential - Single Family
Basement: Yes
Basement: Full, Walk-Out Access
Cooling: Central Air
Fenced: Yes
Heating: Forced Air, Gas: Central
Home Style: Split-Entry/Bi-Level
Lot Size: 0.19 Acres
Roof Type: Asphalt
Stories: 2.0
Taxes: $2,437
Year Built: 1978
Amenities
Closet: Walk-In
Disposal
Kitchen: Updated
Range/Oven: Free Stdng.
Basement Entrance
Double Pane Windows
Lighting
Sliding Glass Doors
Feature Descriptions
Appliances: Microwave, Refrigerator
Days on Site: 12
Exterior: Aluminum, Brick
Flooring: Carpet, Laminate, Tile
Lot: Fenced: Part, Sprinkler: Manual-Part
Lot Dimensions: 0.0x0.0x0.0
Parcel#: 12-055-0411
Parking: Covered, Rv Parking
Parking Notes: Covered, Rv Parking
Sewer: Sewer: Connected, Sewer: Public
Topography: Fenced: Part, Sprinkler: Manual-Part
Utilities: Natural Gas Connected, Electricity Connected, Sewer Connected, Sewer: Public, Water Connected
Water: Culinary
Local Schools
High School: Syracuse
Middle School: Syracuse
Elementary School: Cook
School District: Davis
Listed By / Shown By
Listed By
Agency Name: RE/MAX Associates
Shown By
Agent Name: Jarad Armstrong
Agent Phone: (702) 278-9572
Agency Title: Wardley Real Estate

Estimate Your Payment
Estimated Payment
$ 1,826.92 per month $1,508.63 Principal & Interest $203.08 Property Tax $115.21 Homeowner's Insurance
1310 W 975 S | MLS# 2192601
This single family home located at 1310 W 975 S, Clearfield, UT 84015 is currently listed for sale with an asking price of $395,000. This property was built in 1978 and has 7 bedrooms and 1 full baths with 2058 sq. ft. W 975 S is located in the MEADOW PARK subdivision within the Davis school district. Search MEADOW PARK real estate on jaradarmstrong.wardleyre.com today.