
BEDS3
BATHS2 full
SQUARE FEET1,594
MLS#2795656
STATUSActive
PROPERTY TYPEResidential - Single Family
SUBDIVISIONBoulder 19
Property Description
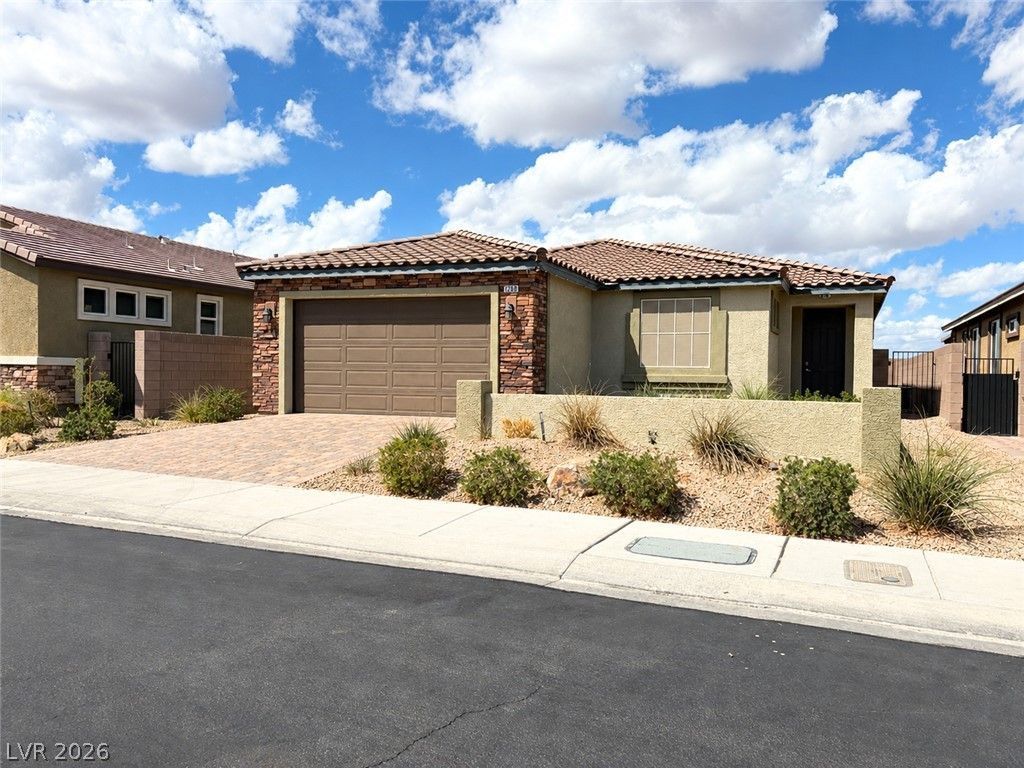
Your next chapter in Henderson could start right here! Built in 2019, this thoughtfully designed home offers the features and desirable location that make everyday life enjoyable. The spacious great room offers plenty of room to unwind or gather with family and friends, while the cozy fireplace adds a welcoming touch for relaxing evenings. At the heart of the home, the kitchen is ready for everything from casual breakfasts to entertaining, featuring a large island, granite countertops, stainless steel appliances, upgraded tile flooring, and a generous walk-in pantry for all your storage needs.Just outside, the low-maintenance backyard and covered patio offer a great place to enjoy your morning coffee, spend time with friends, or simply relax at the end of the day without the demands of a high-maintenance yard.You'll also appreciate the location, with shopping, dining, parks, and outdoor recreation nearby, plus convenient access to Lake Mead Parkway and I-515 for an easy commute around Henderson and beyond.If you're looking for a home that checks the boxes for easy living, functional space, and convenience, this one is worth seeing! Schedule your private showing today!
Property Features
Property Type: Residential - Single Family
Cooling: Central Air, Electric
Fireplaces: 1
Garage: 2
Heating: Central, Gas
Home Style: One Story
Lot Size: 0.11 Acres
Roof Type: Tile
Stories: 1.0
Taxes: $4,160
Year Built: 2019
Amenities
Bathroom on Main Level
Bedroom on Main Level
Ceiling Fan(s)
Full Bath on Main Level
Primary Downstairs
Window Treatments
Patio
Feature Descriptions
Appliances: Dryer, Dishwasher, Disposal, Gas Range, Gas Water Heater, Refrigerator, Water Heater, Washer
Association Amenities: Park
Days on Site: 124
Fencimg: Block, Back Yard
Fireplace: Electric, Living Room
Flooring: Laminate, Tile
HOA Fee: 45/ Monthly
Laundry: Gas Dryer Hookup, Main Level, Laundry Room
Lot: Desert Landscaping, Landscaped, Synthetic Grass, < 1/4 Acre
Parcel#: 179-27-414-032
Parking: Attached, Garage, Private
Parking Notes: Attached, Garage, Private
Patio/Porch: Covered, Patio
Sewer: Public Sewer
Utilities: Underground Utilities
Water: Public
Window: Blinds, Double Pane Windows
Room Sizes
Dining Room: 21 X 20
Family Room: 21 X 20
Bedroom 3: 12 X 9
Bedroom 2: 11 X 9
Primary Bedroom: 13 X 11
Local Schools
High School: Basic Academy
Middle School: Brown B. Mahlon
Elementary School: Dooley, John,Dooley, John
Listed By / Shown By
Listed By
Agency Name: Signature Real Estate Group
Agency Contact: (702) 423-0777
Agent Name: Jeffrey Davenport

Shown By
Agent Name: Jarad Armstrong
Agent Phone: (702) 278-9572
Agency Title: Wardley Real Estate

Estimate Your Payment
Estimated Payment
$ 2,176.06 per month $1,699.60 Principal & Interest $346.67 Property Tax $129.79 Homeowner's Insurance
1286 El Solindo Lane | MLS# 2795656
This single family home located at 1286 El Solindo Lane, Henderson, NV 89002 is currently listed for sale with an asking price of $445,000. This property was built in 2019 and has 3 bedrooms and 2 full baths with 1594 sq. ft. El Solindo Lane is located in the Boulder 19 subdivision. Search Boulder 19 real estate on jaradarmstrong.wardleyre.com today.