
BEDS4
BATHS3 full 1 partial
SQUARE FEET2,218
MLS#2170967
STATUSActive
PROPERTY TYPEResidential - Single Family
SUBDIVISIONVILLAGE AT CANYONVIEW PARK
SCHOOLJordan
Property Description
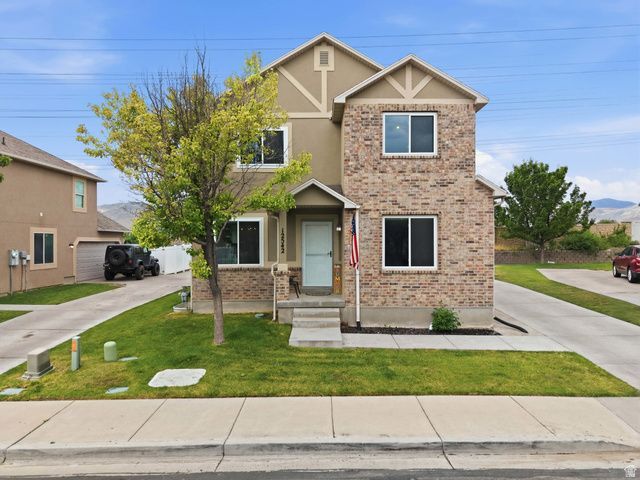
OPEN HOUSE THIS SATURDAY FROM 11am-2pm. Looking for low-maintenance living without sacrificing space or style? This bright and beautifully maintained single-family home is nestled within a gated community in Riverton. The thoughtfully designed layout features two primary suites, offering incredible flexibility for guests or family members. You'll love the natural light and bright new paint, creating a warm and welcoming atmosphere from the moment you walk in. Enjoy the benefits of a secure, gated neighborhood and the ease of low-maintenance living, all while being just minutes from shopping, restaurants, Bangerter Highway and more.
Property Features
Property Type: Residential - Single Family
Basement: Yes
Basement: Full
Cooling: Central Air
Garage: 2
Heating: Forced Air
Home Style: Stories: 2
Lot Size: 0.11 Acres
Roof Type: Asphalt
Stories: 3.0
Taxes: $3,123
Year Built: 2006
Amenities
Alarm: Fire
Closet: Walk-In
Disposal
Great Room
Double Pane Windows
Porch: Open
Feature Descriptions
Appliances: Microwave, Refrigerator
Association Amenities: Gated, Pets Permitted, Playground, Snow Removal, Trash, Water
Exclusions: Dryer, Washer
Exterior: Brick, Stucco
Flooring: Laminate, Tile
HOA Fee: 177/ Monthly
Laundry: Electric Dryer Hookup
Lot: Curb & Gutter, Road: Paved, Sidewalks, Sprinkler: Auto-Full
Lot Dimensions: 0.0x0.0x0.0
Parcel#: 27-30-378-035
Patio/Porch: Porch: Open
Sewer: Sewer: Connected
Topography: Curb & Gutter, Road: Paved, Sidewalks, Sprinkler: Auto-Full
Utilities: Natural Gas Connected, Electricity Connected, Sewer Connected, Water Connected
Water: Culinary
Window: Shades
Local Schools
High School: Riverton
Middle School: Oquirrh Hills
Elementary School: Midas Creek
School District: Jordan
Listed By / Shown By
Listed By
Agency Name: Ascend Realty Group LLC
Agency Phone: 801-971-9109
Shown By
Agent Name: Jarad Armstrong
Agent Phone: (702) 256-4900
Agency Title: Wardley Real Estate

Estimate Your Payment
Estimated Payment
$ 2,377.41 per month $1,966.95 Principal & Interest $260.25 Property Tax $150.21 Homeowner's InsuranceChange Payment Information

Jarad Armstrong
Email Me

Privacy Policy / DMCA Notice / ADA Accessibility


This site is hosted, designed and copyright
© 1994 - 2026 by
Delta Media Group, Inc. -- Patent Pending --
12542 S Mayan St | MLS# 2170967
This single family home located at 12542 S Mayan St , Riverton, UT 84096 is currently listed for sale with an asking price of $515,000. This property was built in 2006 and has 4 bedrooms and 3 full and 1 partial baths with 2218 sq. ft. S Mayan St is located in the VILLAGE AT CANYONVIEW PARK subdivision within the Jordan school district. Search VILLAGE AT CANYONVIEW PARK real estate on jaradarmstrong.wardleyre.com today.