
BEDS3
BATHS2 full 1 partial
SQUARE FEET2,051
MLS#2826223
STATUSActive
PROPERTY TYPERental - Single Family
SUBDIVISIONSedona Ranch Parcel 21 Phase 3
Property Description
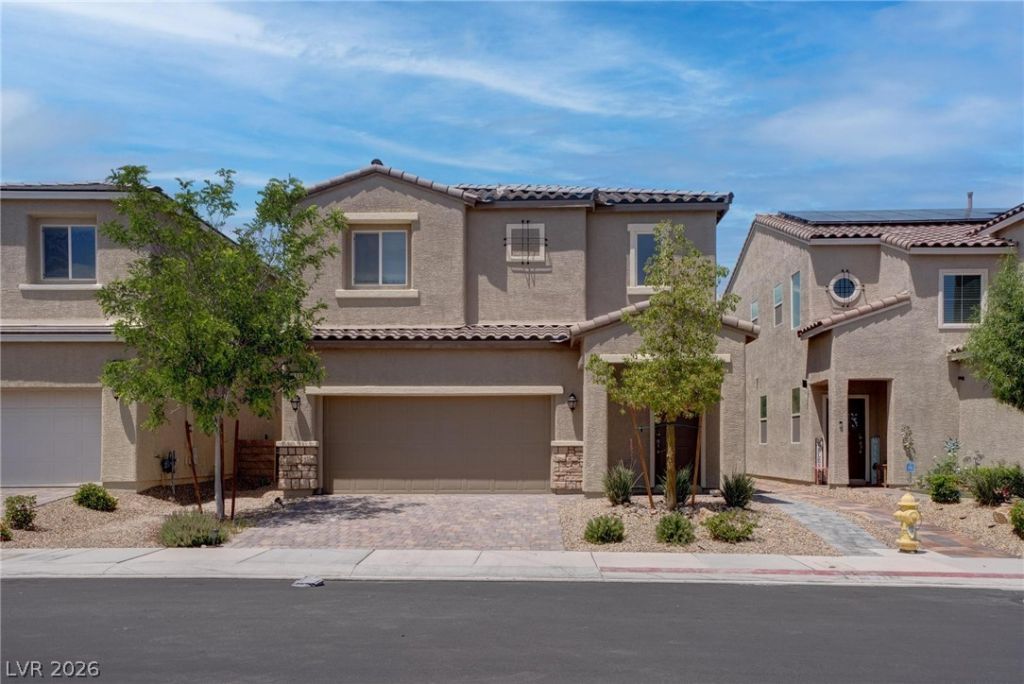
BEAUTIFUL GATED COMMUNITY HOME WITH SPACIOUS LOFT & EXPANSIVE BACKYARD! Now only $2,150/month! Welcome home to this stunning two-story residence built in 2021 and nestled within a desirable gated community! Offering 3 bedrooms, 2.5 bathrooms, a loft, a 2-car garage and over 2,000 sq ft, this home combines comfort, style, and versatility to fit your lifestyle. The inviting living area flows seamlessly into the dining space and kitchen, creating the perfect setting for everyday living and entertaining. All appliances included, including washer and dryer. Upstairs, a generously sized loft provides endless possibilities as a second living room, home office, media room, or game room. Retreat to the spacious primary suite, complete with a private en-suite bathroom and ample closet space. Step outside to the expansive backyard, where you'll have plenty of room to host weekend barbecues or simply relax. Pets welcome. Enjoy gated community living with convenient access to shopping, dining, parks, and schools. Spacious, versatile, and ideally located, this wonderful home has everything you're looking for! Schedule your showing today.Total Monthly Rent $2120 ($2075 Base Rent + $45 Resident Benefits Package)
Property Features
Property Type: Rental - Single Family
Cooling: Central Air, Electric
Garage: 2
Heating: Central, Gas
Home Style: Two Story
Lot Size: 0.08 Acres
Roof Type: Tile
Stories: 2.0
Year Built: 2021
Amenities
Bathroom on Main Level
Ceiling Fan(s)
Window Treatments
Feature Descriptions
Appliances: Dryer, Dishwasher, Disposal, Gas Range, Microwave, Refrigerator, Washer/Dryer, Washer/DryerAllInOne, Washer
Days on Site: 36
Exterior: Frame, Stucco
Fencimg: Block, Back Yard
Flooring: Carpet, Tile
Laundry: Gas Dryer Hookup, Laundry Room
Parcel#: 124-27-814-012
Parking: Garage, Private
Parking Notes: Garage, Private
Utilities: Cable Available
Window: Blinds
Room Sizes
Family Room: 18 X 17
Bedroom 3: 11 X 11
Bedroom 2: 13 X 13
Primary Bedroom: 18 X 16
Local Schools
High School: Legacy
Middle School: Findlay Clifford O.
Elementary School: Watson, Frederick W,Watson, Frederick W
Listed By / Shown By
Listed By
Agency Name: Faranesh Real Estate
Agency Contact: 702-536-9000
Agent Name: Wasim Faranesh

Shown By
Agent Name: Jarad Armstrong
Agent Phone: (702) 278-9572
Agency Title: Wardley Real Estate

114 Manzanita Falls Avenue | MLS# 2826223
This property located at 114 Manzanita Falls Avenue, North Las Vegas, NV 89031 is currently listed for rent with an asking price of $2,075 / Monthly. Search North Las Vegas real estate on jaradarmstrong.wardleyre.com today.