
BEDS2
BATHS3 full
SQUARE FEET1,744
MLS#2822699
STATUSPending
PROPERTY TYPERental - Townhouse
SUBDIVISIONSummerlin Village 19 Phase 2
Property Description
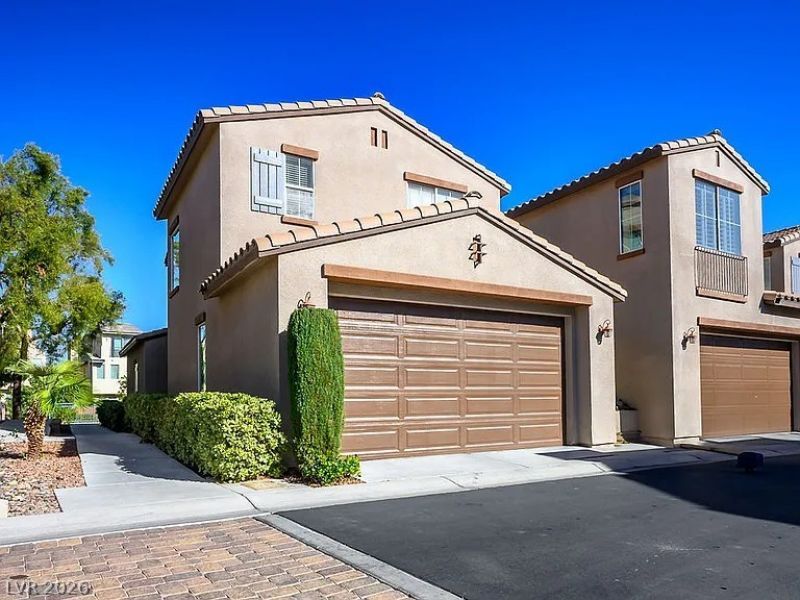
Prime Summerlin location! This beautifully upgraded two-bedroom, two-and-a-half-bath townhome is ideally situated near Downtown Summerlin, Red Rock Casino, Las Vegas Ballpark, Trader Joe’s and convenient freeway access. The bright, open floor plan features upgraded tile flooring throughout the main living areas, new carpeting upstairs and freshly painted interiors. The kitchen is well appointed with stainless steel appliances, granite countertops, a center island with pendant lighting and a separate enclosed pantry for additional storage. The spacious dining area features a charming fireplace and flows seamlessly into the living space, making the home equally comfortable for everyday living and entertaining. Upstairs, you’ll find two bedrooms along with a laundry room with full-size washer and dryer for added convenience. This rare floor plan also offers a private courtyard, providing additional outdoor living space. Additional features include an attached two-car garage and a NEMA 14-50 outlet for convenient, faster EV charging. Residents can enjoy community amenities including lush parks, a sparkling pool and clubhouse, all just minutes from some of Summerlin’s best shopping, dining, entertainment and recreation. An exceptional home in an unbeatable location.
Property Features
Property Type: Rental - Townhouse
Cooling: Central Air, Electric
Fireplaces: 1
Garage: 2
Heating: Central, Gas
Home Style: Two Story
Roof Type: Tile
Stories: 2.0
Year Built: 2009
Amenities
Bathroom on Main Level
Ceiling Fan(s)
Half Bath on Main Level
Window Treatments
Feature Descriptions
Appliances: Built-In Gas Oven, Dryer, Dishwasher, Gas Cooktop, Disposal, Microwave, Refrigerator, Washer/Dryer, Washer/DryerAllInOne, Washer
Association Amenities: Playground, Pool
Community Features: Pool
Days on Site: 40
Exterior: Frame, Stucco
Fencimg: Block, Back Yard
Fireplace: Family Room, Gas
Flooring: Carpet, Tile
Laundry: Gas Dryer Hookup, Laundry Room, Upper Level
Parcel#: 164-02-224-045
Parking: Garage, Private
Parking Notes: Garage, Private
Pool: Community
Swimming Pool: Yes
Utilities: Cable Available
Window: Blinds
Room Sizes
Dining Room: 14 X 12
Living Room: 14 X 15
Bedroom 2: 11 X 11
Primary Bedroom: 13 X 12
Local Schools
High School: Palo Verde
Middle School: Rogich Sig
Elementary School: Goolsby, Judy & John,Goolsby, Judy & Joh
Listed By / Shown By
Listed By
Agency Name: Serhant
Agent Name: Jennifer G. DeBough

Shown By
Agent Name: Jarad Armstrong
Agent Phone: (702) 278-9572
Agency Title: Wardley Real Estate

11338 Belmont Lake Drive, Unit 101 | MLS# 2822699
This property located at 11338 Belmont Lake Drive, Unit 101, Las Vegas, NV 89135 is currently listed for rent with an asking price of $2,400 / Monthly. Search Las Vegas real estate on jaradarmstrong.wardleyre.com today.