
BEDS2
BATHS2 full
SQUARE FEET1,155
MLS#2824799
STATUSActive
PROPERTY TYPEResidential - Condominium
SUBDIVISIONSummerlin Village 19 Charleston Modern Amd
Property Description
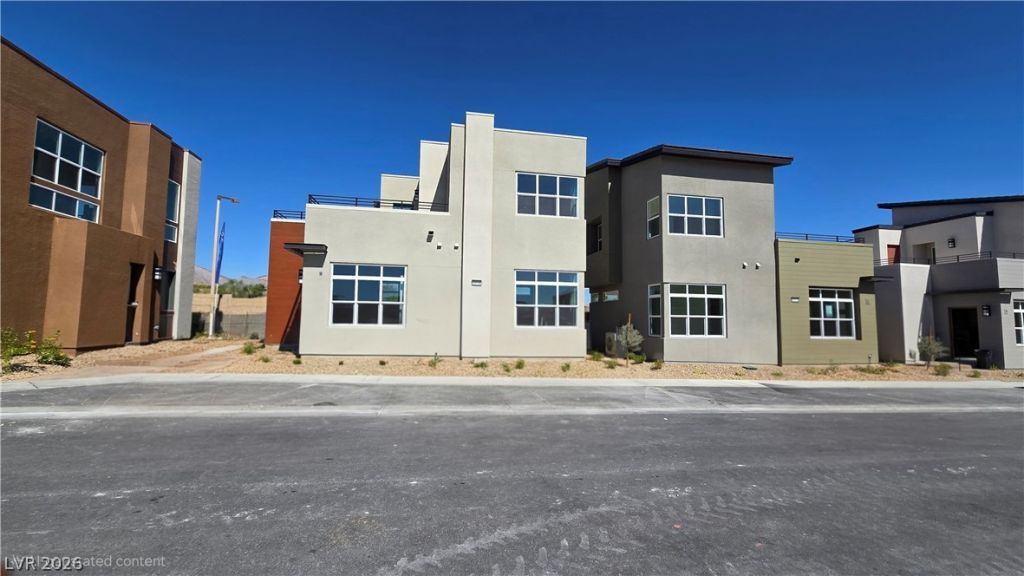
Beautifully upgraded and brand-new 2-bedroom, 2-bath Liten Model offering modern style in an unbeatable Summerlin location. This thoughtfully designed home features hardwood flooring, quartz countertops, and a private bedroom and full bath on each level, providing the perfect blend of comfort and flexibility.Enjoy the privacy of no shared walls, giving the home a true townhouse feel. Step outside to your balcony and terrace and take in stunning Red Rock Mountain and northern city views.Ideally located within walking distance of Red Rock Casino Resort & Spa and Downtown Summerlin, with premier shopping, dining, entertainment, movie theater and more, right at your doorstep.Brand-new, beautifully finished, incredible views, and an exceptional location—this is a must-see!
Property Features
Property Type: Residential - Condominium
Cooling: Central Air, Electric,2 Units
Garage: 1
Heating: Central, Electric, Multiple Heating Units
Home Style: Two Story
Lot Size: 0.02 Acres
Roof Type: Composition, Shingle, Tile
Stories: 2.0
Taxes: $1,735
Year Built: 2026
Amenities
Bathroom on Main Level
Bedroom on Main Level
Primary Downstairs
Three Quarter Bath on Main Level
Balcony
Deck
Irrigation Sprinklers
Feature Descriptions
Appliances: Built-In Electric Oven, Dishwasher, Electric Cooktop, Disposal, Microwave, Refrigerator
Association Amenities: Gated, Pool, Spa/Hot Tub
Community Features: Pool
Days on Site: 39
Exterior: Frame, Stucco
Fencimg: None
Flooring: Carpet, Hardwood, Tile
HOA Fee: 304/ Monthly
Hot Tub: Yes
Laundry: Electric Dryer Hookup, Main Level, Laundry Room
Lot: Drip Irrigation/Bubblers, Desert Landscaping, Landscaped, < 1/4 Acre
Parcel#: 164-02-517-028
Parking: Detached, Garage, Open
Parking Notes: Detached, Garage, Open
Patio/Porch: Balcony, Deck, Rooftop
Pool: Community
Sewer: Public Sewer
Special View Info: City, Mountain(s)
Swimming Pool: Yes
Utilities: Underground Utilities
Water: Public
Room Sizes
Loft: 8 X 5
Bedroom 2: 11 X 11
Primary Bedroom: 11 X 11
Dining Room: 12 X 8
Kitchen: 15 X 10
Local Schools
High School: Palo Verde
Middle School: Rogich Sig
Elementary School: Goolsby, Judy & John,Goolsby, Judy & Joh
Listed By / Shown By
Listed By
Agency Name: Clear Sky Realty LLC
Agency Contact: 702-706-4199
Agent Name: Alicia L. Taylor

Shown By
Agent Name: Jarad Armstrong
Agent Phone: (702) 278-9572
Agency Title: Wardley Real Estate

Estimate Your Payment
Estimated Payment
$ 2,610.77 per month $2,291.21 Principal & Interest $144.58 Property Tax $174.97 Homeowner's Insurance
11333 W Charleston Boulevard, Unit 1028 | MLS# 2824799
This condo located at 11333 W Charleston Boulevard, Unit 1028, Las Vegas, NV 89135 is currently listed for sale with an asking price of $599,900. This property was built in 2026 and has 2 bedrooms and 2 full baths with 1155 sq. ft. W Charleston Boulevard, Unit 1028 is located in the Summerlin Village 19 Charleston Modern Amd subdivision. Search Summerlin Village 19 Charleston Modern Amd real estate on jaradarmstrong.wardleyre.com today.