
BEDS3
BATHS2 full
SQUARE FEET1,440
MLS#2169842
STATUSActive
PROPERTY TYPEResidential - Mobile Home
SUBDIVISIONCRESCENTWOOD VILLAGE
SCHOOLCanyons
Property Description
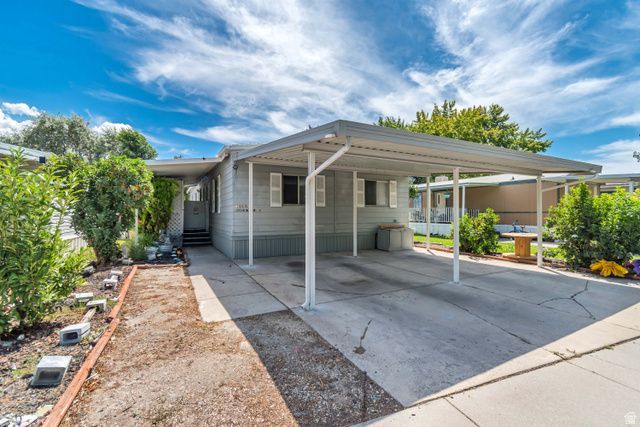
Charming Sandy home offering 3 spacious bedrooms and 2 bathrooms in a fantastic location! This well-maintained property features a functional and comfortable layout, perfect for everyday living. Step outside to enjoy the covered patio overlooking the fully fenced backyard, providing an ideal space for relaxing, entertaining, or outdoor activities. Additional highlights include a covered 2-car carport and three storage sheds, offering plenty of room for tools, hobbies, and extra storage. Conveniently located near shopping, dining, and freeway access, this home combines comfort & functionality! Buyer to verify all.
Property Features
Property Type: Residential - Mobile Home
Basement: None
Cooling: Central Air
Fenced: Yes
Heating: Forced Air
Home Style: Manufactured
Lot Size: 0.01 Acres
Roof Type: Asphalt
Stories: 1.0
Year Built: 1995
Amenities
Bath: Primary
Closet: Walk-In
Den/Office
Oven: Gas
Range: Gas
Awning(s)
Deck; Covered
Feature Descriptions
Association Amenities: Clubhouse, Management, Pets Permitted, Playground, Pool
Community Features: Clubhouse
Days on Site: 3
Exterior: Aluminum
HOA Fee: 1200/ Monthly
Lot: Fenced: Part, Road: Paved, Sidewalks
Lot Dimensions: 0.0x0.0x0.0
Parking: Covered
Parking Notes: Covered
Sewer: Sewer: Connected
Topography: Fenced: Part, Road: Paved, Sidewalks
Utilities: Natural Gas Connected, Electricity Connected, Sewer Connected, Water Connected
Water: Culinary
Local Schools
High School: Alta
Middle School: Mount Jordan
Elementary School: Crescent
School District: Canyons
Listed By / Shown By
Listed By
Agency Name: KW Utah Realtors Keller Williams
Shown By
Agent Name: Jarad Armstrong
Agent Phone: (702) 256-4900
Agency Title: Wardley Real Estate

Estimate Your Payment
Estimated Payment
$ 369.99 per month $343.74 Principal & Interest $0.00 Property Tax (data not provided by mls) $26.25 Homeowner's InsuranceChange Payment Information

Jarad Armstrong
Email Me

Privacy Policy / DMCA Notice / ADA Accessibility


This site is hosted, designed and copyright
© 1994 - 2026 by
Delta Media Group, Inc. -- Patent Pending --
11309 Jordan Meadow Ln , Unit 199 | MLS# 2169842
This single family home located at 11309 Jordan Meadow Ln , Unit 199, Sandy, UT 84070 is currently listed for sale with an asking price of $90,000. This property was built in 1995 and has 3 bedrooms and 2 full baths with 1440 sq. ft. Jordan Meadow Ln , Unit 199 is located in the CRESCENTWOOD VILLAGE subdivision within the Canyons school district. Search CRESCENTWOOD VILLAGE real estate on jaradarmstrong.wardleyre.com today.