
BEDS4
BATHS3 full 1 partial
SQUARE FEET3,745
MLS#2826462
STATUSActive
PROPERTY TYPEResidential - Single Family
SUBDIVISIONSummerlin Village 17A Parcel E
Property Description
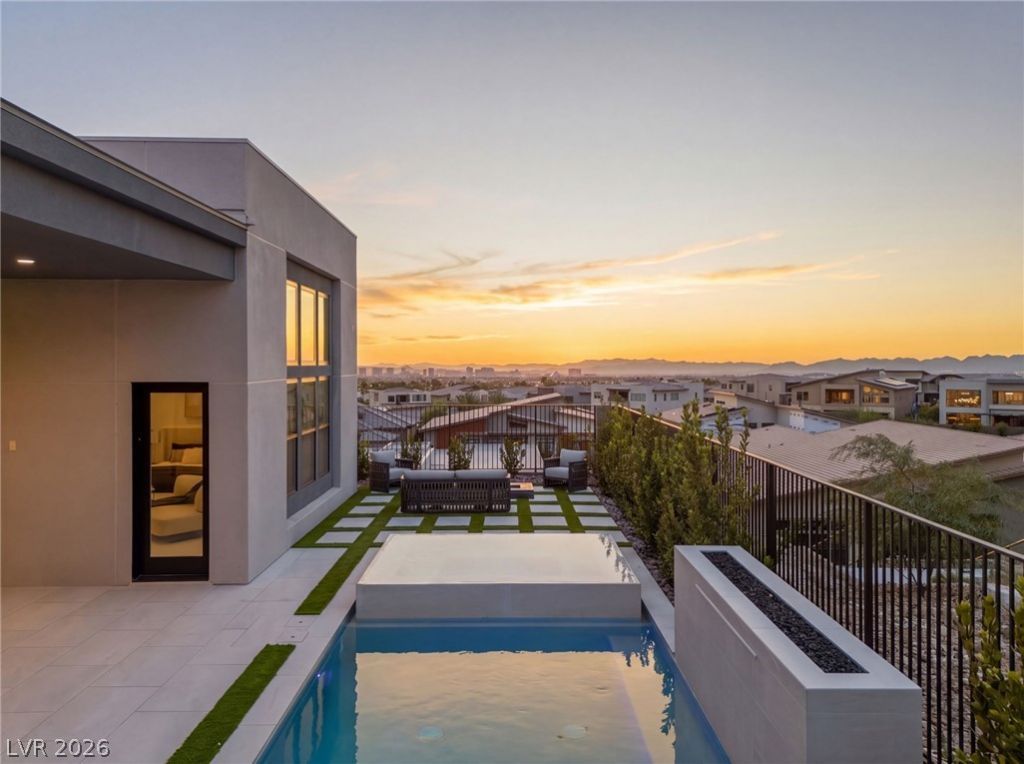
Discover an exceptional expression of luxury in guard-gated Ascension, where this never-lived-in Toll Brothers residence pairs sophisticated design with breathtaking Las Vegas Strip views. Perfectly positioned at the end of a cul-de-sac, this 3,745-square-foot single-story home offers a remarkable blend of architectural beauty, thoughtful upgrades, and effortless indoor-outdoor living. Soaring 14-foot ceilings, abundant natural light, and expansive sliding glass doors create an inviting atmosphere where interior and exterior spaces flow seamlessly together. Engineered hardwood flooring complements a dramatic floor-to-ceiling bookmatched stone fireplace, with matching stone extending into the kitchen backsplash. Designed for both everyday living and entertaining, the kitchen features premium Wolf appliances, an oversized island, a butler's pantry, and a separate walk-in pantry. An elegant dining space and statement designer chandeliers add warmth and character throughout. Beyond the sliding glass doors, a thoughtfully designed private outdoor retreat invites you to unwind or entertain beside the pool and spa, waterfall, and fire pit, with a covered patio and outdoor kitchen beneath a pergola. Two en-suite bedrooms enjoy Strip views and walk-in closets, while the spa-inspired primary bath provides a serene escape, featuring a freestanding soaking tub, custom double vanity, and an oversized frameless glass shower adorned with floor-to-ceiling large-format tile. Additional appointments include a dedicated office, motorized blinds, whole-home water filtration, smartphone-controlled Pentair pool equipment, a spacious laundry room with extensive cabinetry, and a three-car garage with epoxy flooring. Complete with a community clubhouse and a prime location near Downtown Summerlin, Red Rock Canyon, premier golf courses, Durango Casino & Resort, and convenient freeway access, this home brings together the privacy, design, and lifestyle that make Ascension so desirable.
Property Features
Property Type: Residential - Single Family
Cooling: Central Air, Electric
Fireplaces: 1
Garage: 3
Heating: Central, Gas
Home Style: One Story
Lot Size: 0.26 Acres
Roof Type: Tile
Stories: 1.0
Taxes: $3,898
Year Built: 2025
Amenities
Bathroom on Main Level
Bedroom on Main Level
Primary Downstairs
Window Treatments
Built-in Barbecue
Barbecue
Patio
Private Yard
Fire Pit
Feature Descriptions
Appliances: Built-In Gas Oven, Dryer, Dishwasher, Gas Cooktop, Disposal, Microwave, Refrigerator, Washer
Association Amenities: Basketball Court, Clubhouse, Fitness Center, Gated, Barbecue, Playground, Pickleball, Park, Pool, Recreation Room, Guard, Spa/Hot Tub, Tennis Court(s)
Community Features: Pool
Days on Site: 31
Fencimg: Block, Back Yard
Fireplace: Electric, Family Room, Outside
Flooring: Carpet, Ceramic Tile, Hardwood
HOA Fee: 255/ Monthly
Hot Tub: Yes
Laundry: Cabinets, Gas Dryer Hookup, Main Level, Laundry Room, Sink
Lot: 1/4 to 1 Acre Lot, Corner Lot, Cul-De-Sac, Desert Landscaping, Landscaped
Parcel#: 164-24-417-032
Parking: Attached, Epoxy Flooring, Garage, Garage Door Opener, Private
Parking Notes: Attached, Epoxy Flooring, Garage, Garage Door Opener,
Patio/Porch: Covered, Patio
Pool: In Ground, Private, Pool/Spa Combo, Waterfall, Community
Sewer: Public Sewer
Spa: Yes
Spa: Outdoor Hot Tub
Special View Info: City, Mountain(s), Strip View
Swimming Pool: Yes
Utilities: Underground Utilities
Water: Public
Window: Blinds, Window Treatments
Room Sizes
Den: 20 X 16
Bedroom 3: 17 X 12
Bedroom 2: 17 X 12
Primary Bedroom: 24 X 15
Local Schools
High School: Durango
Middle School: Fertitta Frank & Victoria
Elementary School: Abston, Sandra B,Abston, Sandra B
Listed By / Shown By
Listed By
Agency Name: Luxury Estates International
Agency Contact: (201) 463-4268
Agent Name: Celina Ann D. Go

Shown By
Agent Name: Jarad Armstrong
Agent Phone: (702) 278-9572
Agency Title: Wardley Real Estate

Estimate Your Payment
Estimated Payment
$ 14,302.20 per month $12,985.70 Principal & Interest $324.83 Property Tax $991.67 Homeowner's Insurance
10907 Rossa Peak Avenue | MLS# 2826462
This single family home located at 10907 Rossa Peak Avenue, Las Vegas, NV 89135 is currently listed for sale with an asking price of $3,399,999. This property was built in 2025 and has 4 bedrooms and 3 full and 1 partial baths with 3745 sq. ft. Rossa Peak Avenue is located in the Summerlin Village 17A Parcel E subdivision. Search Summerlin Village 17A Parcel E real estate on jaradarmstrong.wardleyre.com today.