
BEDS4
BATHS4 full 1 partial
SQUARE FEET3,545
MLS#2823104
STATUSPending
PROPERTY TYPEResidential - Single Family
SUBDIVISIONFranklin Park At Providence II - Phase 3
Property Description
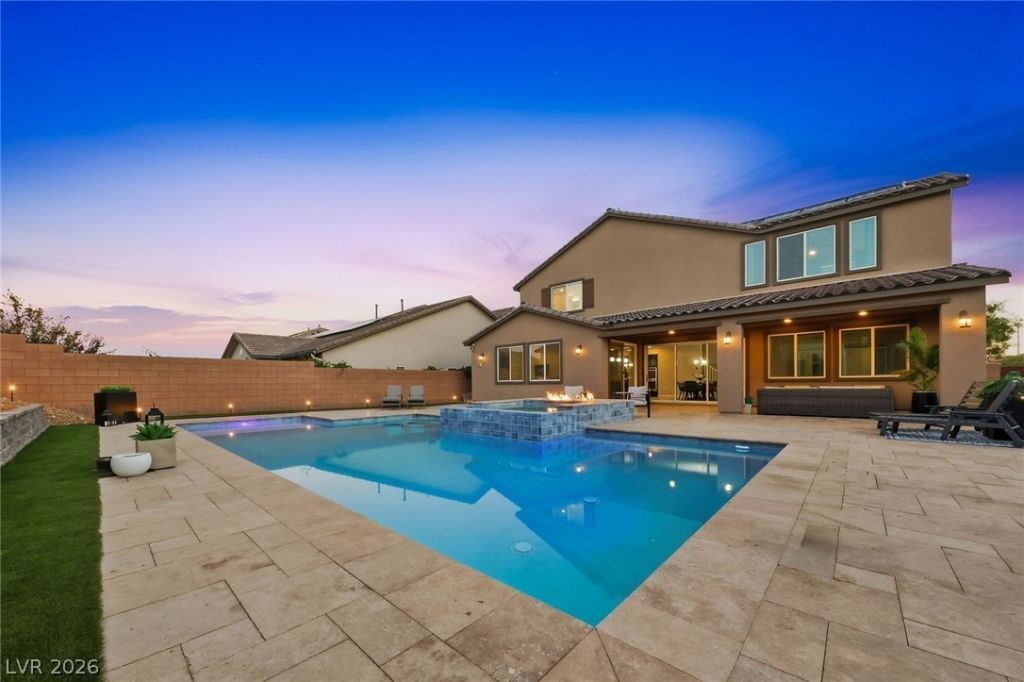
Resort-style living in gated Franklin Park at Providence. This Toll Brothers Santa Rosa sits on a 10,454 sq ft corner homesite with mountain views, the largest currently available in Franklin Park. The $175K permitted backyard features a heated pool, raised spa with spillway, app-controlled lights, elevated gas fire pit, granite BBQ island with bar seating, pergola dining, travertine hardscape, synthetic turf, an expanded covered patio and a 55-ft-long retaining wall. Inside are 4 bedrooms, 4.5 baths, a loft, a downstairs flex room and the Nevada Room option, a bedroom with separate access door. The kitchen offers a large island, double ovens, gas cooktop and walk-in pantry, and the primary suite has a soaking tub, walk-in shower and walk-in closet. Owned, paid-off 9.76 kW Tesla solar with a 20-year warranty and production guarantee that transfer to the buyer. ChargePoint EV charger, Ecobee thermostats, tankless water heater, ADT system, water softener and garage overhead storage. Transferable home warranty. Minutes to Providence parks and trails, shopping, dining and the 215.
Property Features
Property Type: Residential - Single Family
Cooling: Central Air, Electric,2 Units
Fireplaces: 2
Garage: 3
Heating: Central, Gas, Multiple Heating Units
Home Style: Two Story
Lot Size: 0.24 Acres
Roof Type: Pitched, Tile
Stories: 2.0
Taxes: $6,962
Year Built: 2017
Amenities
Bathroom on Main Level
Bedroom on Main Level
Ceiling Fan(s)
Half Bath on Main Level
Window Treatments
Programmable Thermostat
Built-in Barbecue
Barbecue
Patio
Private Yard
Feature Descriptions
Appliances: Built-In Gas Oven, Double Oven, Dryer, Dishwasher, Gas Cooktop, Disposal, Refrigerator, Water Softener Owned, Tankless Water Heater, Washer
Association Amenities: Gated
Days on Site: 44
Exterior: Frame, Stucco
Fencimg: Block, Back Yard
Fireplace: Electric, Family Room, Primary Bedroom
Flooring: Carpet, Laminate, Tile
HOA Fee: 150/ Quarterly
Hot Tub: Yes
Laundry: Cabinets, Gas Dryer Hookup, Laundry Room, Sink, Upper Level
Lot: Corner Lot, Desert Landscaping, Landscaped, Synthetic Grass, < 1/4 Acre
Parcel#: 126-13-415-052
Parking: Attached, Electric Vehicle Charging Station(s), Garage, Garage Door Opener, Inside Entrance, Private, Shelves, Storage
Parking Notes: Attached, Electric Vehicle Charging Station(s), Gara
Patio/Porch: Covered, Patio
Pool: In Ground, Private, Solar Heat, Pool/Spa Combo, Waterfall
Sewer: Public Sewer
Spa: Yes
Spa: In Ground, Outdoor Hot Tub
Swimming Pool: Yes
Utilities: Underground Utilities
Water: Public
Window: Blinds, Double Pane Windows, Low-Emissivity Windows
Room Sizes
Loft: 16 X 20
Family Room: 16 X 15
Dining Room: 14 X 10
Bedroom 4: 14 X 11
Bedroom 3: 11 X 11
Bedroom 2: 11 X 11
Primary Bedroom: 19 X 16
Local Schools
High School: Centennial
Middle School: Escobedo Edmundo
Elementary School: Bozarth, Henry & Evelyn,Bozarth, Henry &
Listed By / Shown By
Listed By
Agency Name: Simply Vegas
Agency Contact: (702) 782-5111
Agent Name: Dmitri Thompson

Shown By
Agent Name: Jarad Armstrong
Agent Phone: (702) 278-9572
Agency Title: Wardley Real Estate

Estimate Your Payment
Estimated Payment
$ 4,279.65 per month $3,437.01 Principal & Interest $580.17 Property Tax $262.47 Homeowner's Insurance
10838 Beecher Park Avenue | MLS# 2823104
This single family home located at 10838 Beecher Park Avenue, Las Vegas, NV 89166 is currently listed for sale with an asking price of $899,900. This property was built in 2017 and has 4 bedrooms and 4 full and 1 partial baths with 3545 sq. ft. Beecher Park Avenue is located in the Franklin Park At Providence II - Phase 3 subdivision. Search Franklin Park At Providence II - Phase 3 real estate on jaradarmstrong.wardleyre.com today.