
BEDS3
BATHS2 full 1 partial
SQUARE FEET1,734
MLS#2831132
STATUSActive
PROPERTY TYPEResidential - Single Family
SUBDIVISIONMonterey Ranch Phase 2 3
Property Description
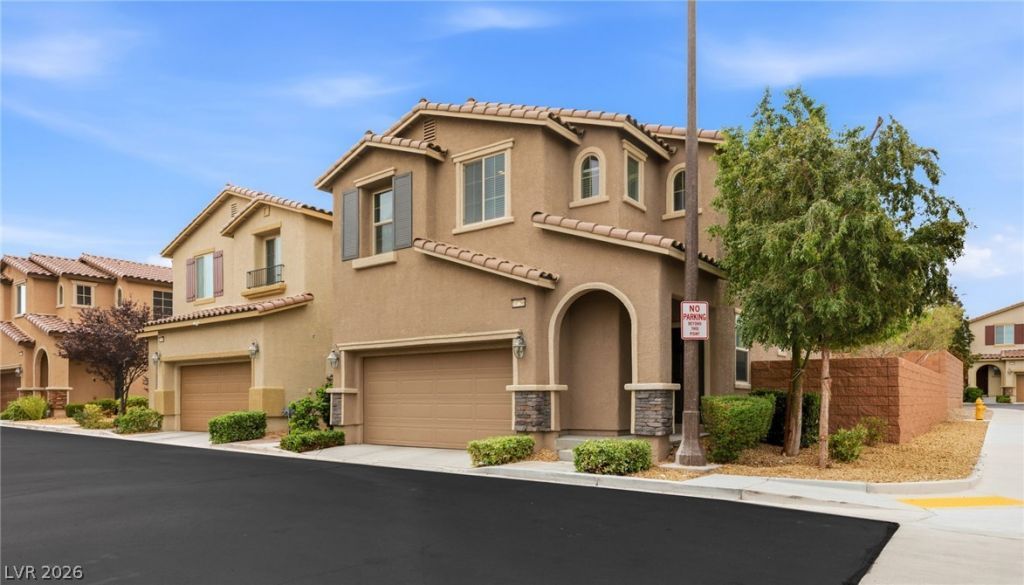
Welcome home to this beautiful 3-bedroom, 2.5-bath home featuring a spacious 2-car garage and an inviting open-concept kitchen with a center island, granite countertops, and sleek black appliances. Enjoy upgraded tile and carpet flooring, ceiling fans, and a custom built-in desk perfect for working or studying from home. The spacious primary suite features a walk-in closet and a private bathroom complete with a relaxing garden tub and separate shower. A washer and dryer are also included for added convenience. Step outside to your private backyard, perfect for relaxing or entertaining. This energy-efficient home features solar panels and smart-home technology for added comfort and efficiency. Enjoy the lifestyle of a gated community offering a sparkling pool and spa, BBQ area, and community park. Conveniently located near schools, shopping, restaurants, dining, and entertainment.
Property Features
Property Type: Residential - Single Family
Cooling: Central Air, Electric
Garage: 2
Heating: Central, Gas
Home Style: Two Story
Lot Size: 0.07 Acres
Roof Type: Pitched, Tile
Stories: 2.0
Taxes: $4,128
Year Built: 2018
Amenities
Bathroom on Main Level
Ceiling Fan(s)
Half Bath on Main Level
Window Treatments
Patio
Feature Descriptions
Appliances: Dryer, Dishwasher, Disposal, Gas Range, Microwave, Refrigerator, Tankless Water Heater, Washer
Association Amenities: Gated, Barbecue, Playground, Pool
Community Features: Pool
Days on Site: 3
Fencimg: Block, Back Yard
Flooring: Carpet, Tile
HOA Fee: 65/ Monthly
Laundry: Gas Dryer Hookup, Laundry Room, Upper Level
Lot: Corner Lot, Desert Landscaping, Landscaped, < 1/4 Acre
Parcel#: 176-34-216-040
Parking: Attached, Finished Garage, Garage, Garage Door Opener, Guest, Inside Entrance, Private
Parking Notes: Attached, Finished Garage, Garage, Garage Door Opener
Patio/Porch: Covered, Patio
Pool: Community
Sewer: Public Sewer
Special View Info: Mountain(s)
Swimming Pool: Yes
Utilities: Underground Utilities
Water: Public
Window: Double Pane Windows, Window Treatments
Room Sizes
Family Room: 16 X 13
Dining Room: 11 X 11
Bedroom 3: 12 X 12
Bedroom 2: 12 X 12
Primary Bedroom: 15 X 13
Local Schools
High School: Desert Oasis
Middle School: Gunderson, Barry & June
Elementary School: Jones Blackhurst, Janis,Jones Blackhurst
Listed By / Shown By
Listed By
Agency Name: Simply Vegas
Agency Contact: (702) 353-6759
Agent Name: Anthony J. Romeo

Shown By
Agent Name: Jarad Armstrong
Agent Phone: (702) 278-9572
Agency Title: Wardley Real Estate

Estimate Your Payment
Estimated Payment
$ 2,132.28 per month $1,661.41 Principal & Interest $344.00 Property Tax $126.88 Homeowner's Insurance
10756 Yarmouth Bay Court | MLS# 2831132
This single family home located at 10756 Yarmouth Bay Court , Las Vegas, NV 89179 is currently listed for sale with an asking price of $435,000. This property was built in 2018 and has 3 bedrooms and 2 full and 1 partial baths with 1734 sq. ft. Yarmouth Bay Court is located in the Monterey Ranch Phase 2 3 subdivision. Search Monterey Ranch Phase 2 3 real estate on jaradarmstrong.wardleyre.com today.