
BEDS4
BATHS3 full 1 partial
SQUARE FEET2,625
MLS#2831733
STATUSActive
PROPERTY TYPEResidential - Single Family
SUBDIVISIONSkye Canyon Parcel 221B
Property Description
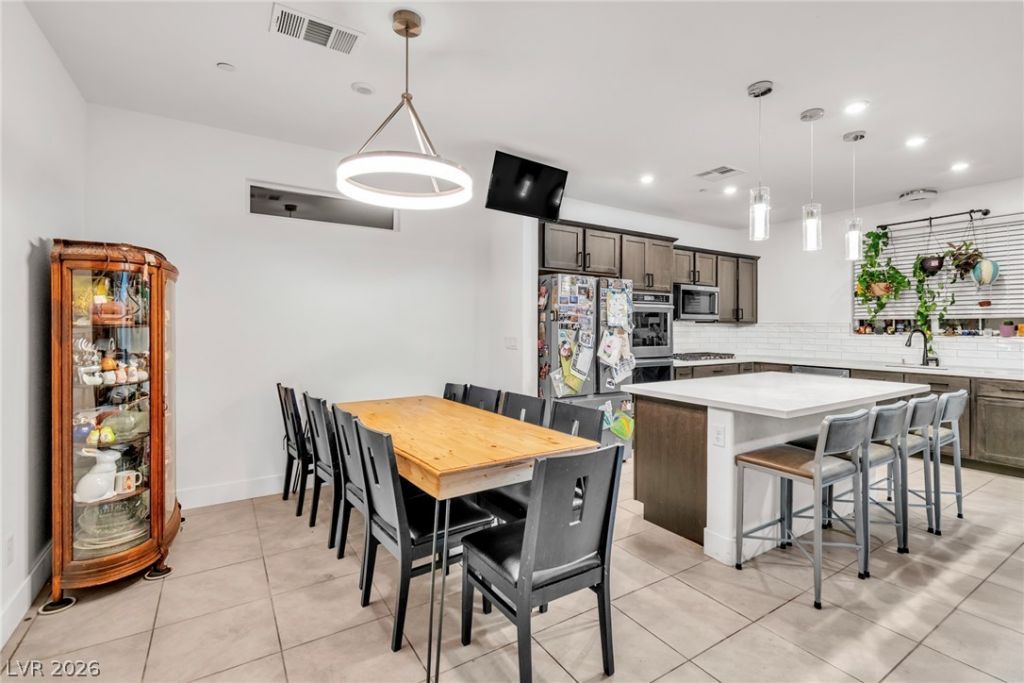
Clean lines and smooth vinyl plank flooring define the spacious, versatile upstairs loft that highlights this impressive three-story residence. Anchoring the main level living areas, uniform tile flooring and ceramic tile run throughout the open spaces, complemented by functional built-in features, ceiling fans, and window blinds. The functional kitchen is centered around a stone island and boasts warm wood cabinetry, white quartz countertops, and a subway tile backsplash. An open dining area transitions seamlessly from the kitchen, offering a modern light fixture and tiled flooring. Four bedrooms provide private retreats, with the primary suite featuring a walk-in closet, ceiling fan, and smooth wood-plank flooring. The secondary bedrooms offer flexible spaces with laminate wood-look flooring and blinds. Bathrooms are finished with practical details, including dual vanities with granite counters, a walk-in shower, ceramic tile flooring, and polished stone counters. Located on Sariah Skye Avenue in Las Vegas, this home offers 2,625 square feet of interior living space on a 0.07-acre lot. This move-in ready property is ready for you to schedule a private tour today.
Property Features
Property Type: Residential - Single Family
Cooling: Central Air, Electric
Garage: 2
Heating: Central, Gas
Home Style: Two Story
Lot Size: 0.07 Acres
Roof Type: Tile
Stories: 2.0
Taxes: $5,852
Year Built: 2021
Amenities
Bathroom on Main Level
None
Balcony
Patio
Private Yard
Irrigation Sprinklers
Feature Descriptions
Appliances: Dishwasher, Gas Cooktop, Disposal, Refrigerator
Association Amenities: Basketball Court, Gated, Barbecue, Pool, Spa/Hot Tub
Community Features: Pool
Days on Site: 4
Fencimg: Block, Back Yard
Flooring: Luxury Vinyl Plank, Tile
HOA Fee: 280/ Quarterly
Hot Tub: Yes
Laundry: Gas Dryer Hookup, Upper Level
Lot: Drip Irrigation/Bubblers, < 1/4 Acre
Parcel#: 126-12-415-067
Parking: Attached, Garage, Private
Parking Notes: Attached, Garage, Private
Patio/Porch: Balcony, Patio
Pool: Community
Sewer: Public Sewer
Swimming Pool: Yes
Utilities: Underground Utilities
Water: Public
Room Sizes
Bedroom 4: 14 X 12
Bedroom 3: 10 X 10
Bedroom 2: 10 X 10
Primary Bedroom: 14 X 20
Local Schools
High School: Arbor View
Middle School: Escobedo Edmundo
Elementary School: Divich, Kenneth,Divich, Kenneth
Listed By / Shown By
Listed By
Agency Name: Offerpad
Agency Contact: 702-747-8624
Agent Name: Marshall Hillers

Shown By
Agent Name: Jarad Armstrong
Agent Phone: (702) 278-9572
Agency Title: Wardley Real Estate

Estimate Your Payment
Estimated Payment
$ 2,748.71 per month $2,100.63 Principal & Interest $487.67 Property Tax $160.42 Homeowner's Insurance
10646 Sariah Skye Avenue | MLS# 2831733
This single family home located at 10646 Sariah Skye Avenue , Las Vegas, NV 89166 is currently listed for sale with an asking price of $550,000. This property was built in 2021 and has 4 bedrooms and 3 full and 1 partial baths with 2625 sq. ft. Sariah Skye Avenue is located in the Skye Canyon Parcel 221B subdivision. Search Skye Canyon Parcel 221B real estate on jaradarmstrong.wardleyre.com today.