
BEDS3
BATHS2 full
SQUARE FEET975
MLS#2827695
STATUSActive
PROPERTY TYPEResidential - Single Family
SUBDIVISIONPinedale At Summerlin
Property Description
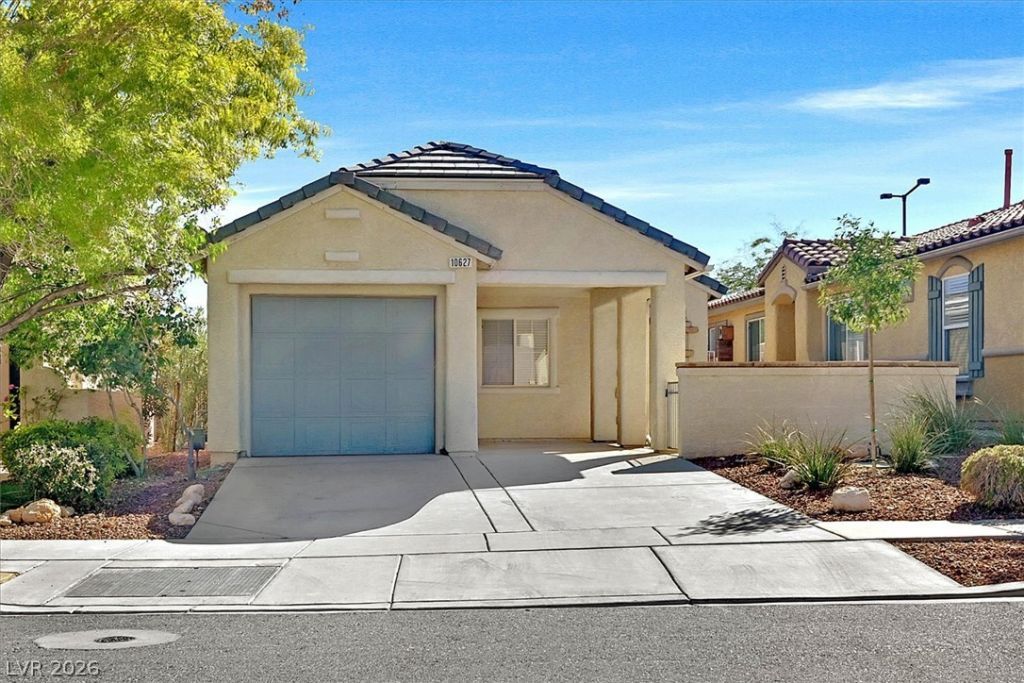
COZY SUMMERLIN SOUTH GEM! Don’t miss this fantastic opportunity to own a charming single-story, 3-bedroom, 2-bath home offering just under 1,000 sq. ft. of comfortable living in an unbeatable location. The functional floor plan features warm oak cabinetry, granite countertops with a breakfast bar, upgraded appliances, easy-care tile flooring, and cozy carpeted bedrooms. The 1-car garage with adjoining carport accommodates two vehicles, with additional driveway parking! Enjoy morning coffee on the spacious covered front porch or unwind in the freshly landscaped backyard, a private retreat with no rear neighbors. Walk or bike to Whole Foods Market, Downtown Summerlin, Las Vegas Ballpark, and the Golden Knights practice facility! Just minutes from Life Time Fitness, top-rated schools, parks, shopping, dining, entertainment, and 215 Beltway access. Homeownership includes access to The Willows community pool, parks, and amenities! Vivint solar panels through a Power Purchase Agreement (PPA) offer the potential to help manage electricity costs. Perfect for first-time buyers or savvy investors, this home combines comfort, convenience, and outstanding potential in one of Las Vegas’s most sought-after communities. Make Summerlin home!
Property Features
Property Type: Residential - Single Family
Cooling: Central Air, Electric
Garage: 1
Heating: Central, Gas
Home Style: One Story
Lot Size: 0.09 Acres
Roof Type: Tile
Stories: 1.0
Taxes: $2,013
Year Built: 2003
Amenities
Bathroom on Main Level
Bedroom on Main Level
Primary Downstairs
Window Treatments
Programmable Thermostat
Porch
Patio
Private Yard
Irrigation Sprinklers
Feature Descriptions
Appliances: Convection Oven, Dryer, Dishwasher, Disposal, Gas Range, Microwave, Refrigerator, Washer
Association Amenities: Park
Days on Site: 25
Exterior: Frame, Stucco, Drywall
Fencimg: Block, Back Yard
Flooring: Brick, Tile
HOA Fee: 76/ Monthly
Laundry: Electric Dryer Hookup, Gas Dryer Hookup, Main Level, Laundry Room
Lot: Drip Irrigation/Bubblers, Sprinklers In Rear, Landscaped, No Rear Neighbors, Rocks, Trees, < 1/4 Acre
Parcel#: 164-01-414-016
Parking: Attached, Exterior Access Door, Garage, Garage Door Opener, Open, Private, Storage
Parking Notes: Attached, Exterior Access Door, Garage, Garage Door O
Patio/Porch: Covered, Patio, Porch
Sewer: Public Sewer
Special View Info: None
Utilities: Underground Utilities
Water: Public
Window: Blinds, Window Treatments
Room Sizes
Living Room: 15 X 13
Bedroom 3: 9 X 10
Bedroom 2: 9 X 10
Primary Bedroom: 13 X 11
Local Schools
High School: Palo Verde
Middle School: Fertitta Frank & Victoria
Elementary School: Ober, D'Vorre & Hal,Ober, D'Vorre & Hal
Listed By / Shown By
Listed By
Agency Name: Coldwell Banker Premier
Agency Contact: (702) 334-8083
Agent Name: Giovanna Adams

Shown By
Agent Name: Jarad Armstrong
Agent Phone: (702) 278-9572
Agency Title: Wardley Real Estate

Estimate Your Payment
Estimated Payment
$ 1,894.37 per month $1,604.12 Principal & Interest $167.75 Property Tax $122.50 Homeowner's Insurance
10627 Foggy Glen Avenue | MLS# 2827695
This single family home located at 10627 Foggy Glen Avenue, Las Vegas, NV 89135 is currently listed for sale with an asking price of $420,000. This property was built in 2003 and has 3 bedrooms and 2 full baths with 975 sq. ft. Foggy Glen Avenue is located in the Pinedale At Summerlin subdivision. Search Pinedale At Summerlin real estate on jaradarmstrong.wardleyre.com today.