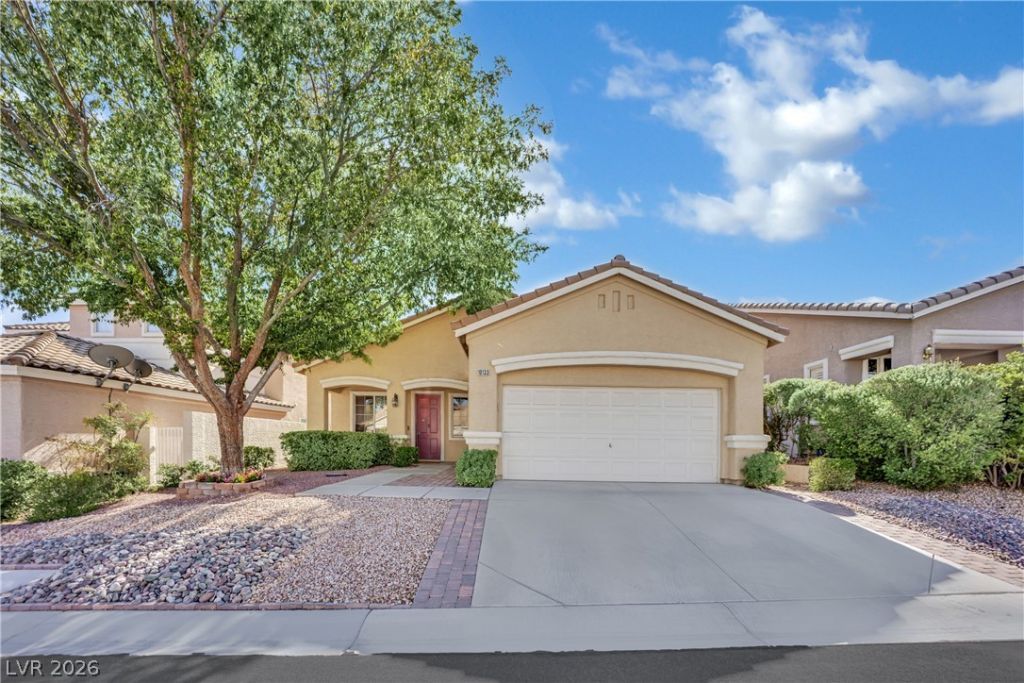

BEDS3
BATHS2 full
SQUARE FEET1,669
MLS#2827402
STATUSActive
PROPERTY TYPEResidential - Single Family
SUBDIVISIONMountain Gate West
Property Description
Welcome to this beautifully appointed single-story home in North Summerlin, offering 3 bedrooms, 2 full bathrooms, and a private backyard retreat with an inground pool and no rear neighbors. The spacious kitchen features granite countertops, a large center island, breakfast bar, stainless steel appliances, and a charming dining nook. Enjoy the flexibility of separate living and family rooms, connected by a stunning two-way fireplace that adds warmth and character to both spaces. Luxury vinyl plank flooring flows throughout the home, creating a cohesive, modern look that's easy to maintain. An extended-bay two-car garage with epoxy flooring provides extra room for parking and storage. Whether you're entertaining by the pool, gathering around the fireplace, or enjoying a quiet evening at home, this North Summerlin property offers a wonderful blend of comfort, functionality, and indoor-outdoor living.
Property Features
Property Type: Residential - Single Family
Cooling: Central Air, Electric
Fireplaces: 1
Garage: 2
Heating: Central, Gas
Home Style: One Story
Lot Size: 0.11 Acres
Roof Type: Tile
Stories: 1.0
Taxes: $2,716
Year Built: 1997
Amenities
Bathroom on Main Level
Bedroom on Main Level
Ceiling Fan(s)
Full Bath on Main Level
Primary Downstairs
Window Treatments
Patio
Private Yard
Irrigation Sprinklers
Feature Descriptions
Appliances: Dryer, Dishwasher, Disposal, Gas Range, Microwave, Refrigerator, Water Softener Owned, Washer
Days on Site: 24
Fencimg: Block, Back Yard
Fireplace: Family Room, Living Room, Multi-Sided
Flooring: Luxury Vinyl Plank
HOA Fee: 75/ Monthly
Laundry: Gas Dryer Hookup, Laundry Room
Lot: Drip Irrigation/Bubblers, Desert Landscaping, Landscaped, Synthetic Grass, < 1/4 Acre
Parcel#: 137-24-716-036
Parking: Attached, Epoxy Flooring, Garage, Garage Door Opener, Private
Parking Notes: Attached, Epoxy Flooring, Garage, Garage Door Opener,
Patio/Porch: Covered, Patio
Pool: In Ground, Private
Sewer: Public Sewer
Special View Info: None
Swimming Pool: Yes
Utilities: Underground Utilities
Water: Public
Window: Blinds, Double Pane Windows
Room Sizes
Living Room: 15 X 12
Family Room: 16 X 14
Dining Room: 8 X 14
Bedroom 3: 12 X 11
Bedroom 2: 12 X 11
Primary Bedroom: 14 X 12
Local Schools
High School: Palo Verde
Middle School: Becker
Elementary School: Staton, Ethel W.,Staton, Ethel W.
Listed By / Shown By
Listed By
Agency Name: JMG Real Estate
Agency Contact: (702) 338-8188
Agent Name: Bryan Mitchell

Shown By
Agent Name: Jarad Armstrong
Agent Phone: (702) 278-9572
Agency Title: Wardley Real Estate

Estimate Your Payment
Estimated Payment
$ 2,487.34 per month $2,100.59 Principal & Interest $226.33 Property Tax $160.41 Homeowner's Insurance
10133 Snow Crest Place | MLS# 2827402
This single family home located at 10133 Snow Crest Place , Las Vegas, NV 89134 is currently listed for sale with an asking price of $549,990. This property was built in 1997 and has 3 bedrooms and 2 full baths with 1669 sq. ft. Snow Crest Place is located in the Mountain Gate West subdivision. Search Mountain Gate West real estate on jaradarmstrong.wardleyre.com today.